

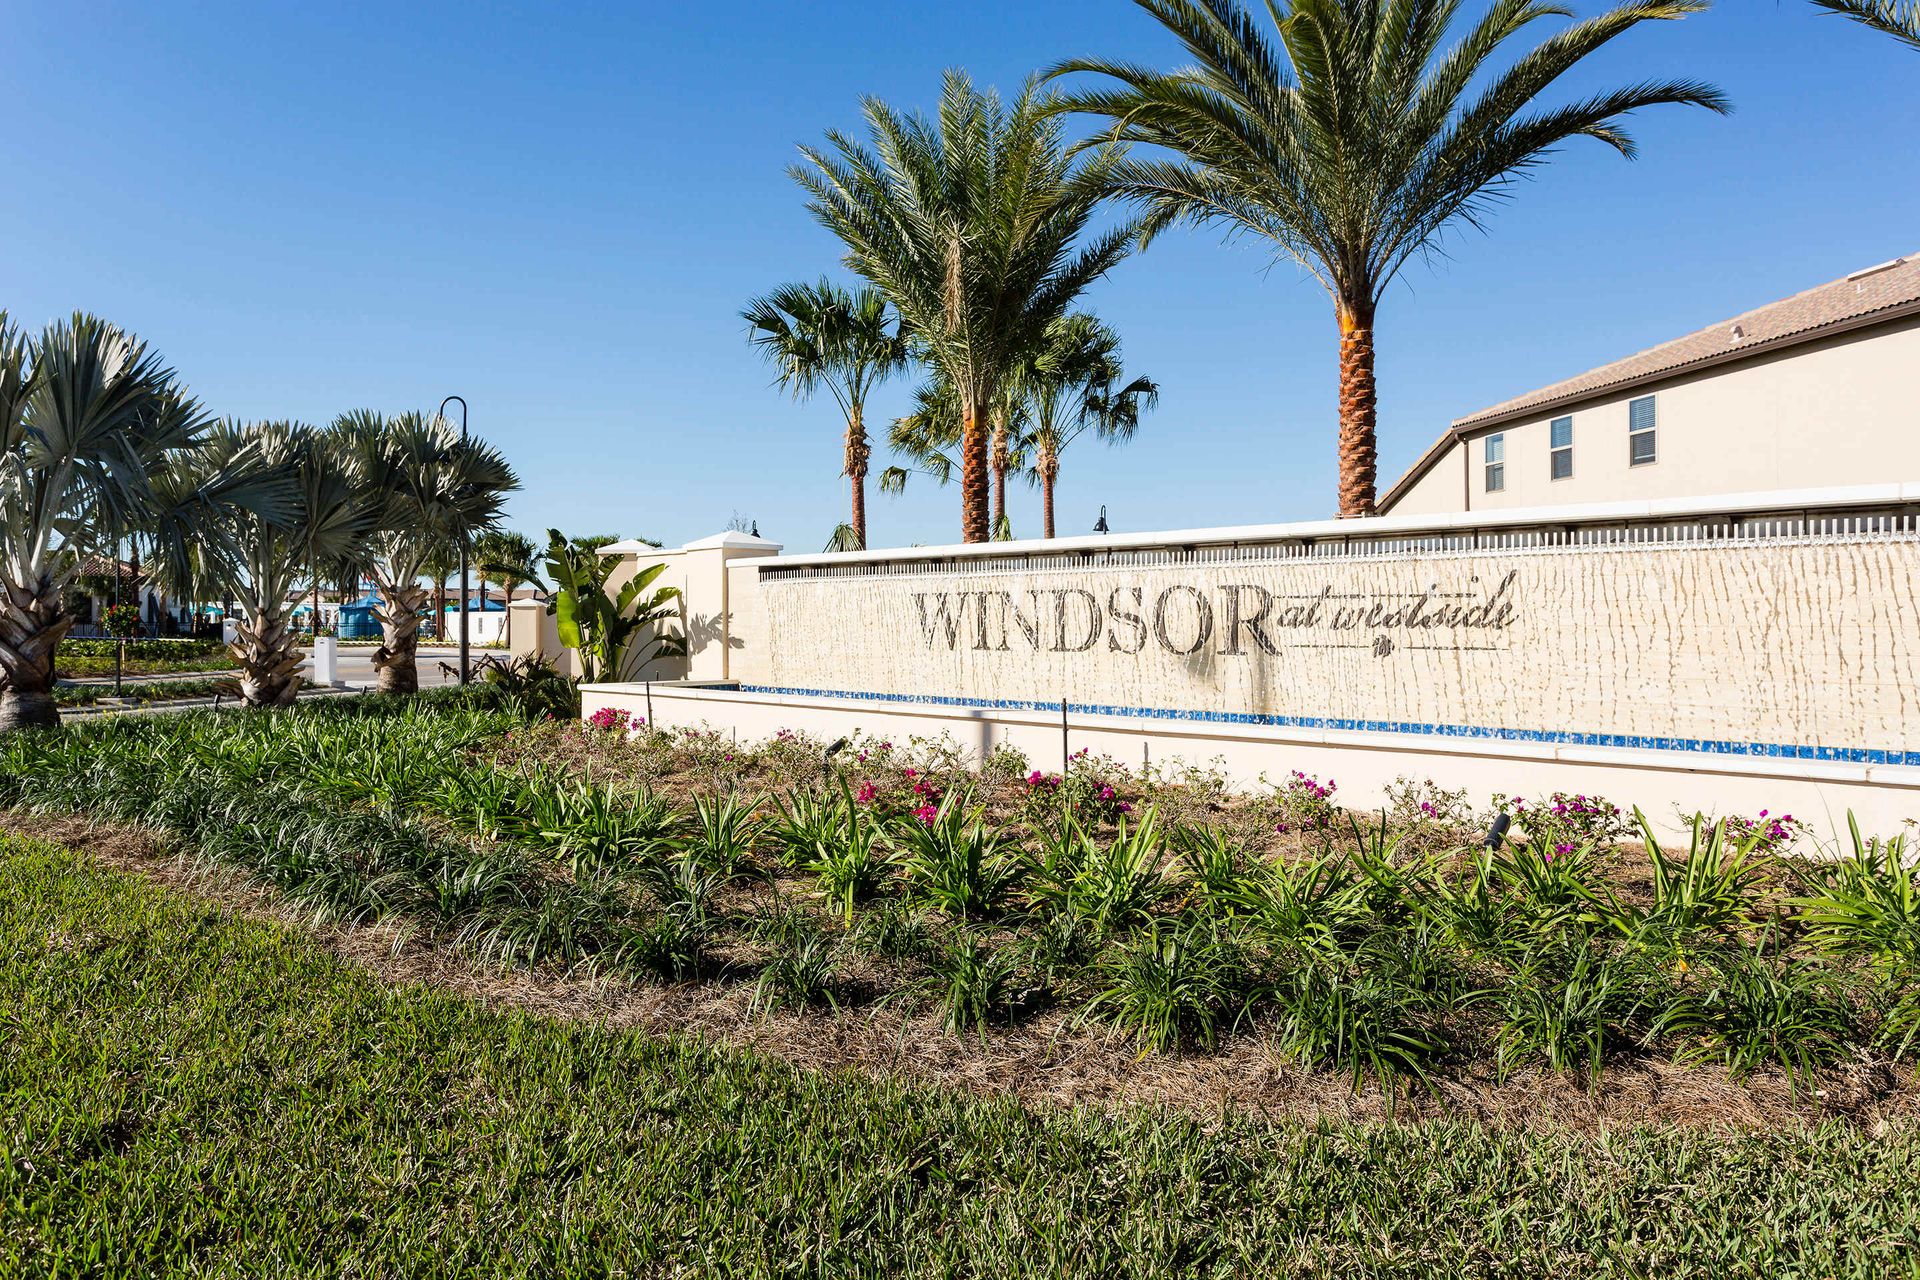
Location
Description
First Floor – Gather, Dine & Unwind
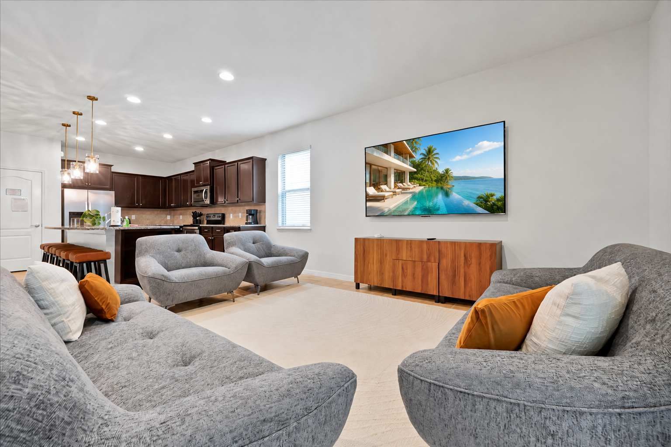
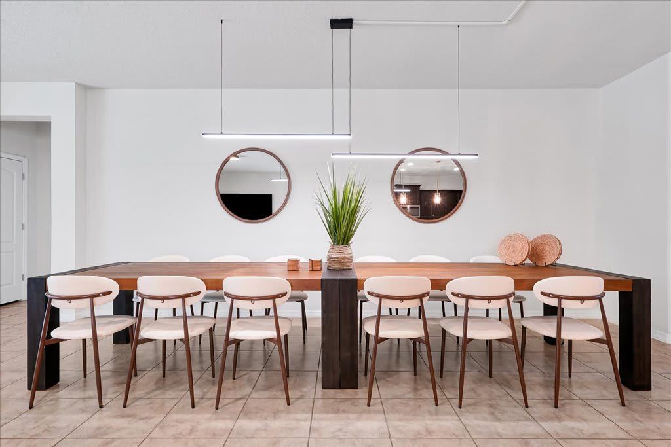
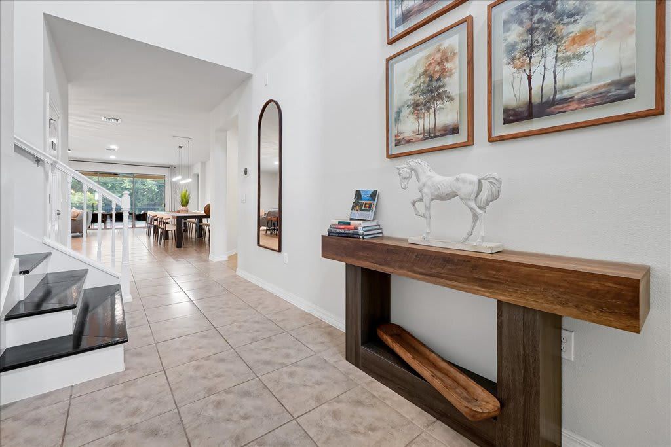
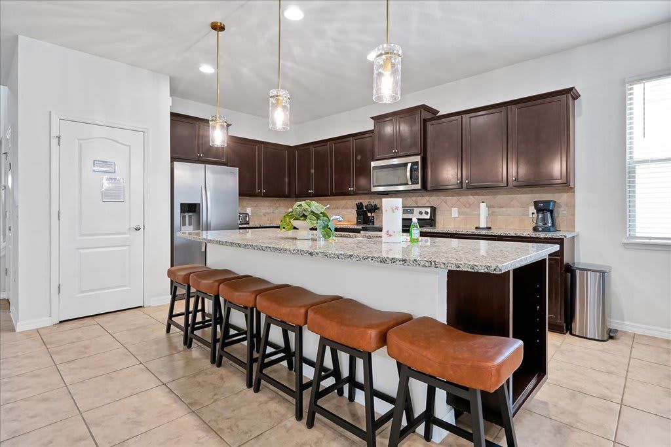
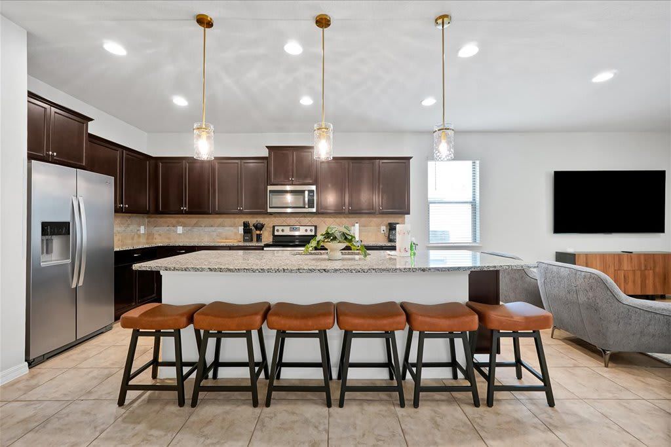
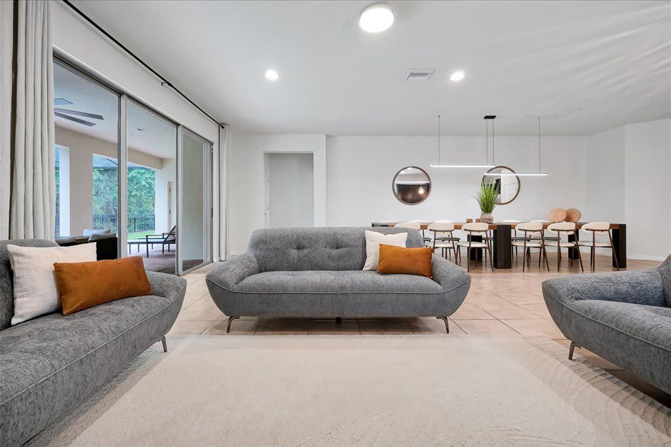
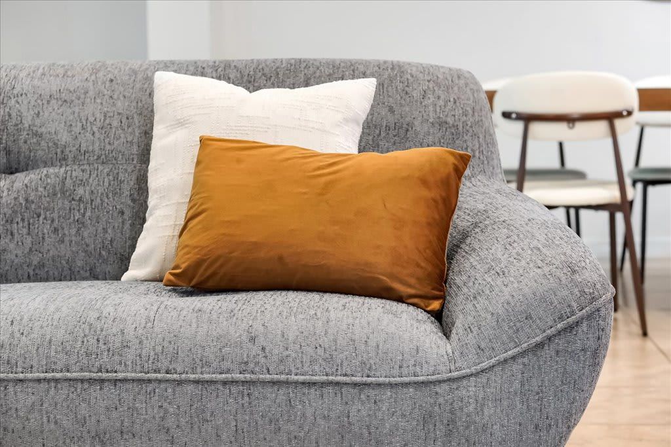
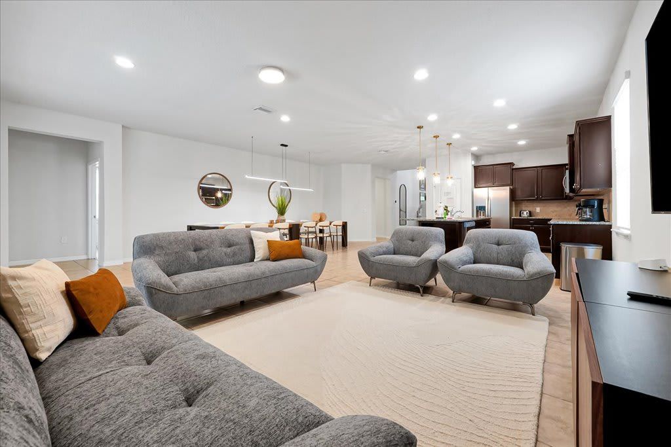
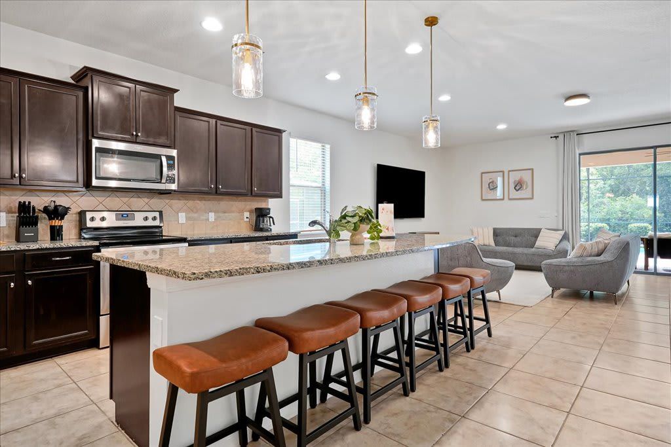
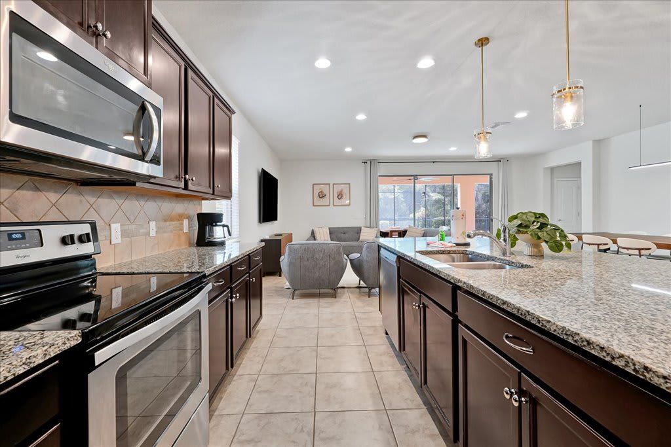
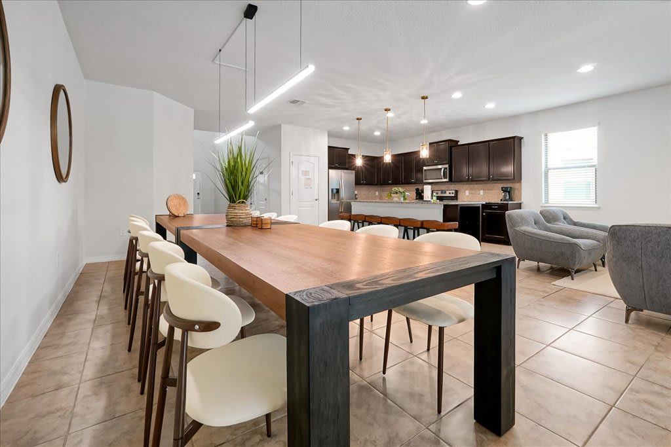
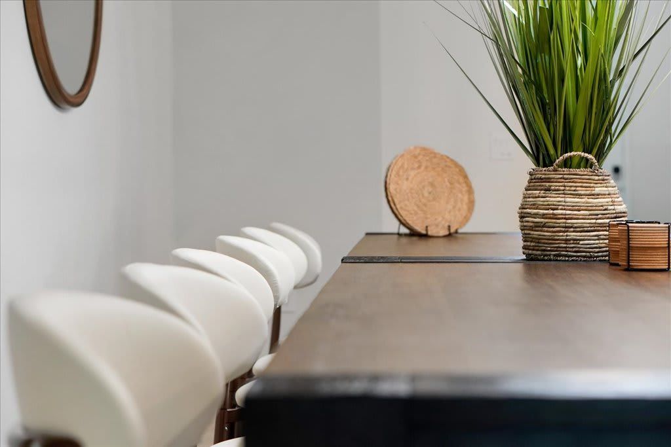
Enjoy room to spend time together in the bright, open-plan living area, with three comfortable sofas for catching up or relaxing after a busy day. The kitchen features stainless-steel appliances, cookware, dishes, and a five-seat breakfast bar—ideal for morning coffee and quick breakfasts before heading out. A large dining table brings everyone together for shared meals and evening conversations.
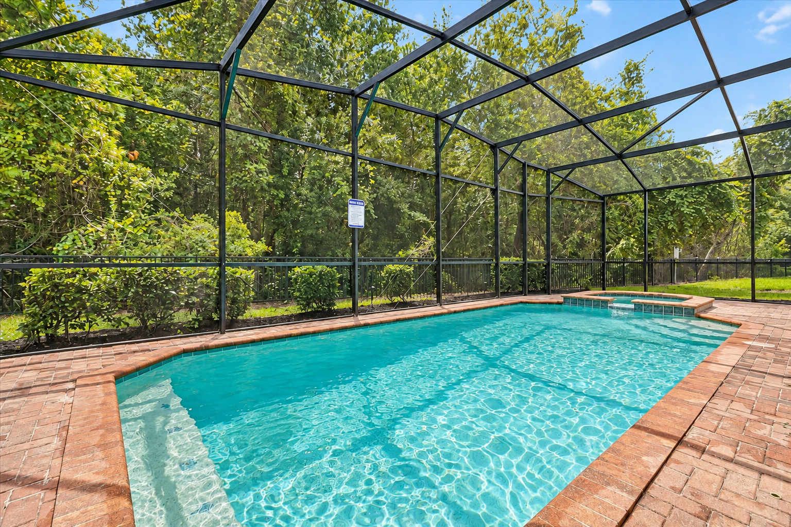
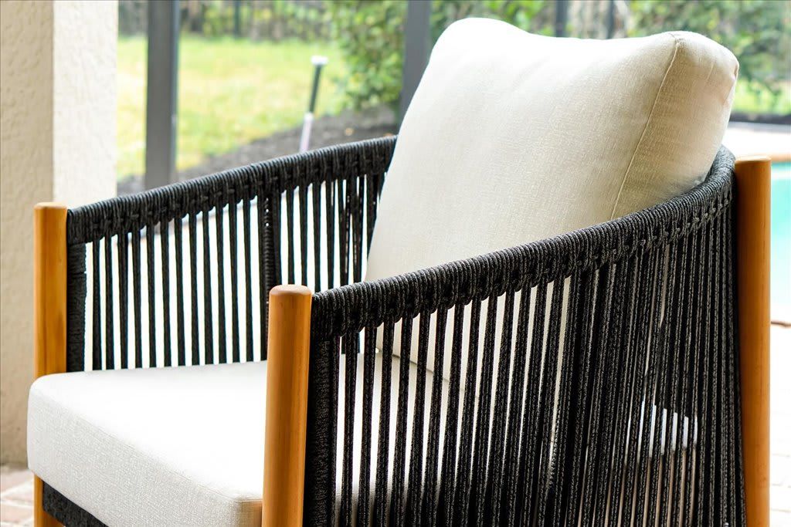
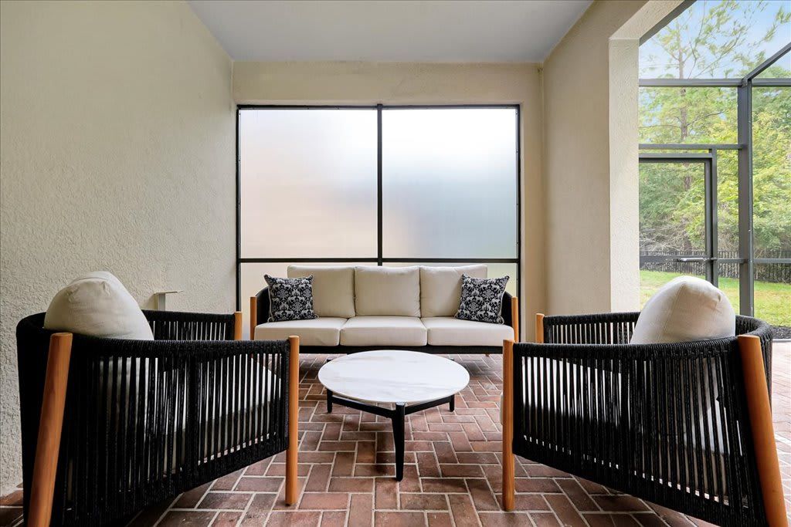
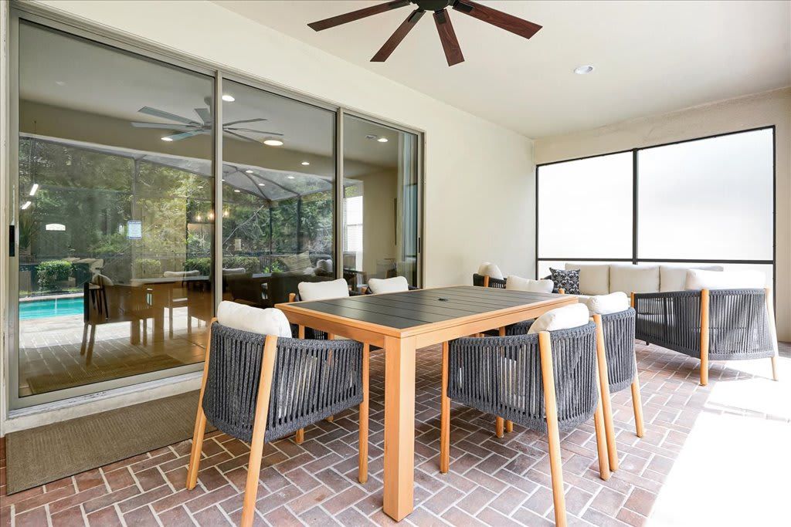
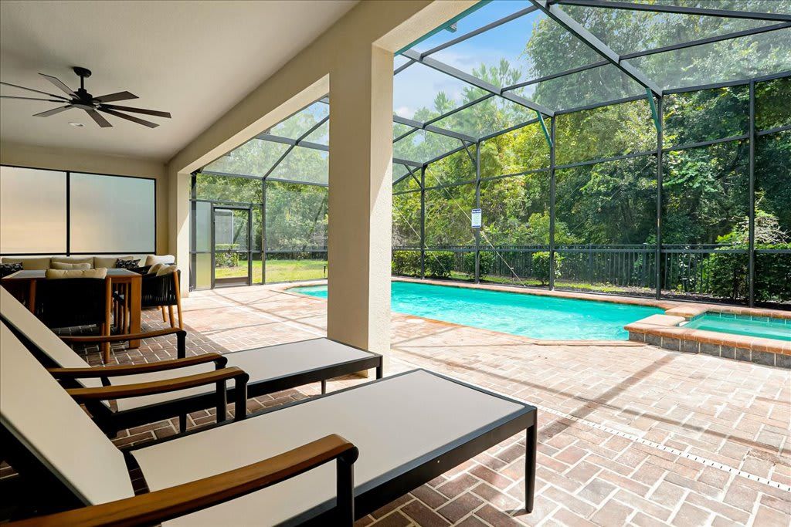
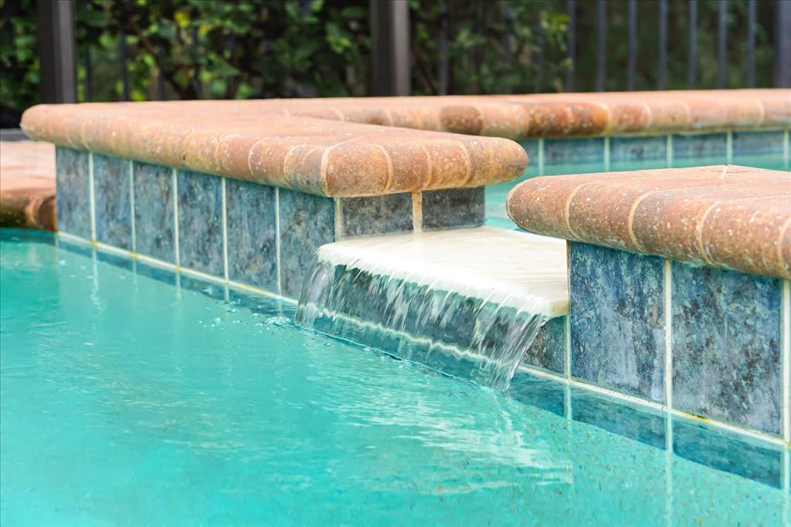
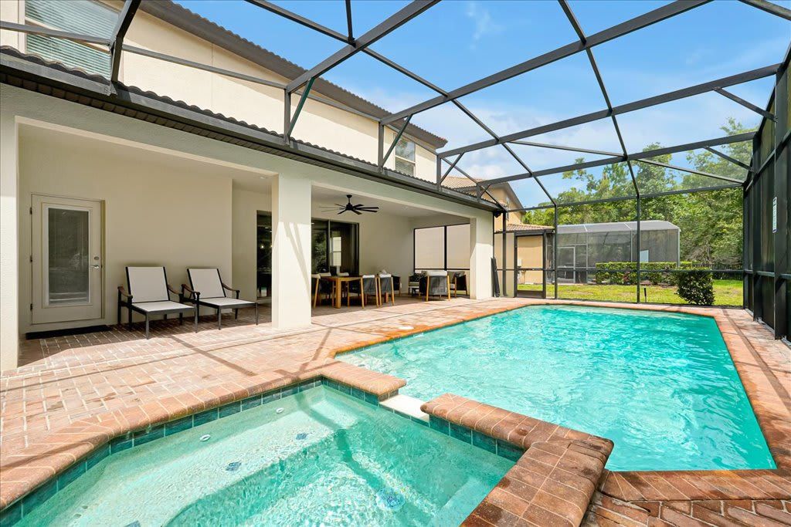
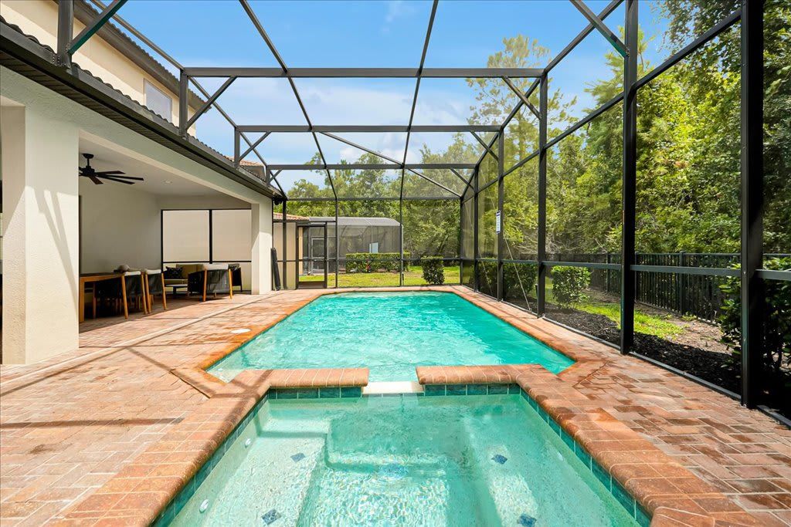
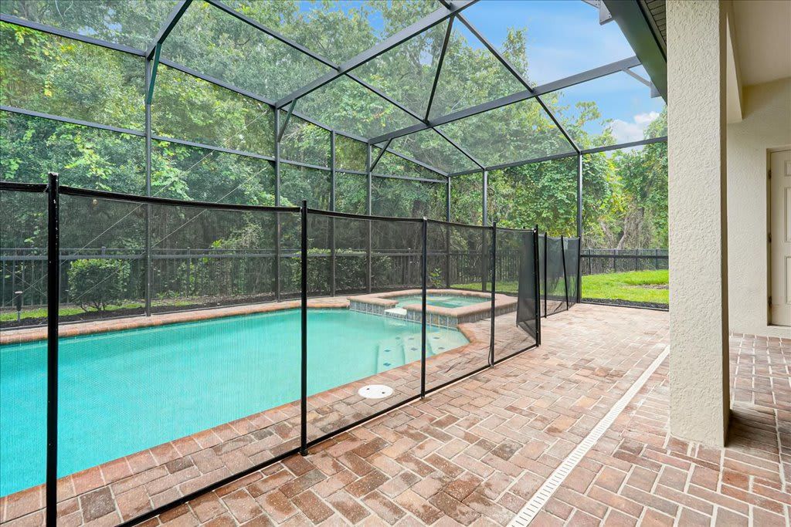
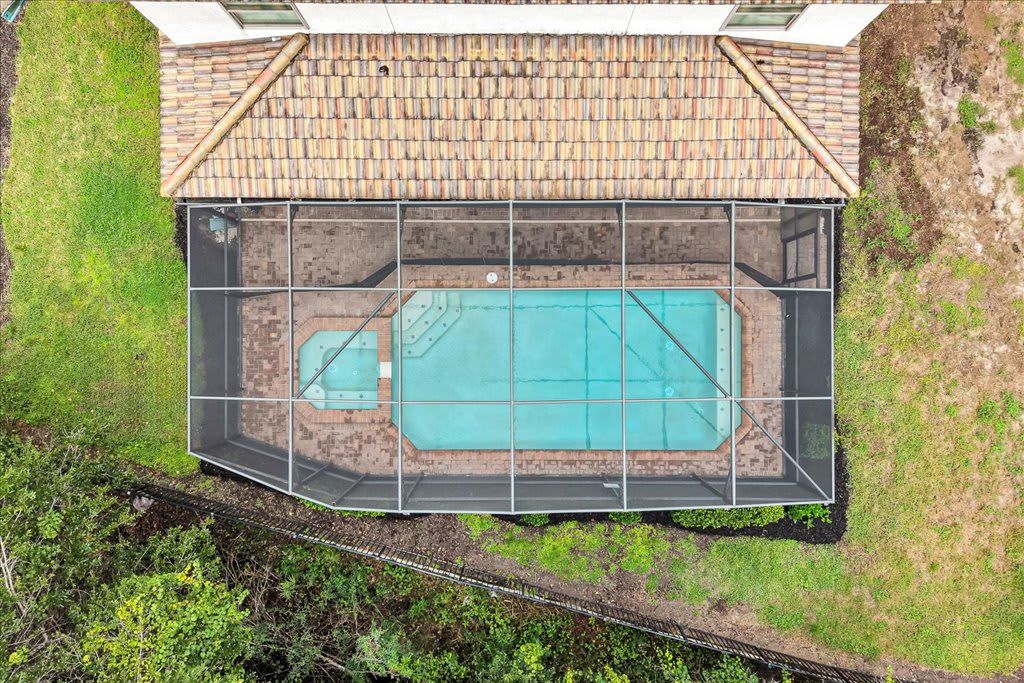
Sliding glass doors lead to your private pool, SPA and covered patio, with peaceful woodland views beyond the backyard. From family breakfasts to afternoon swims, the first floor makes it easy to enjoy your vacation together.
Second Floor – Movie Nights & Friendly Competition
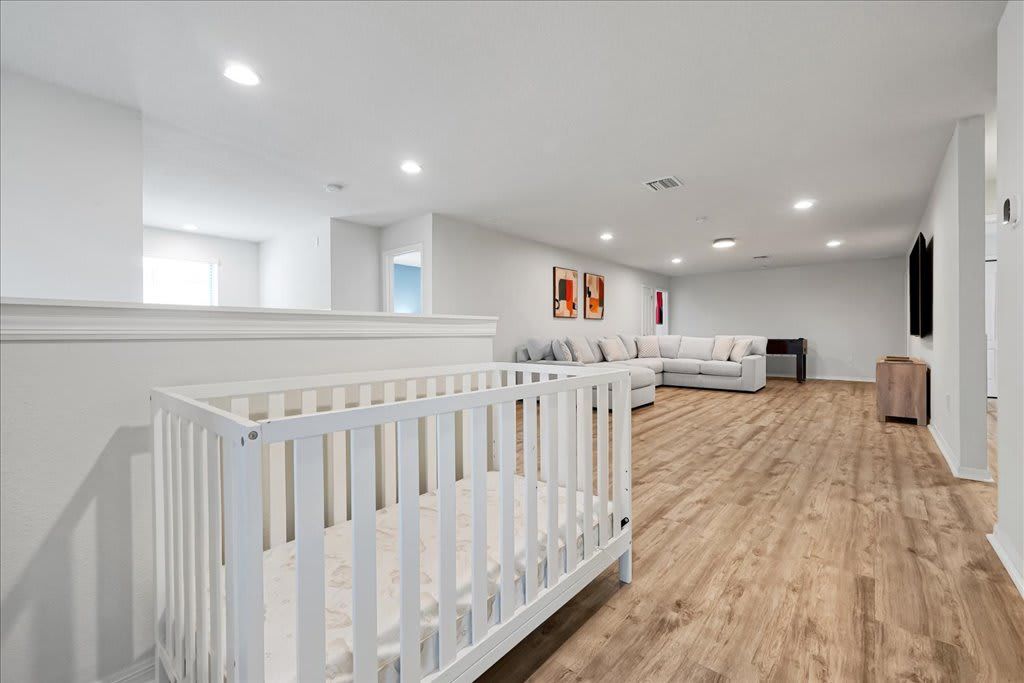
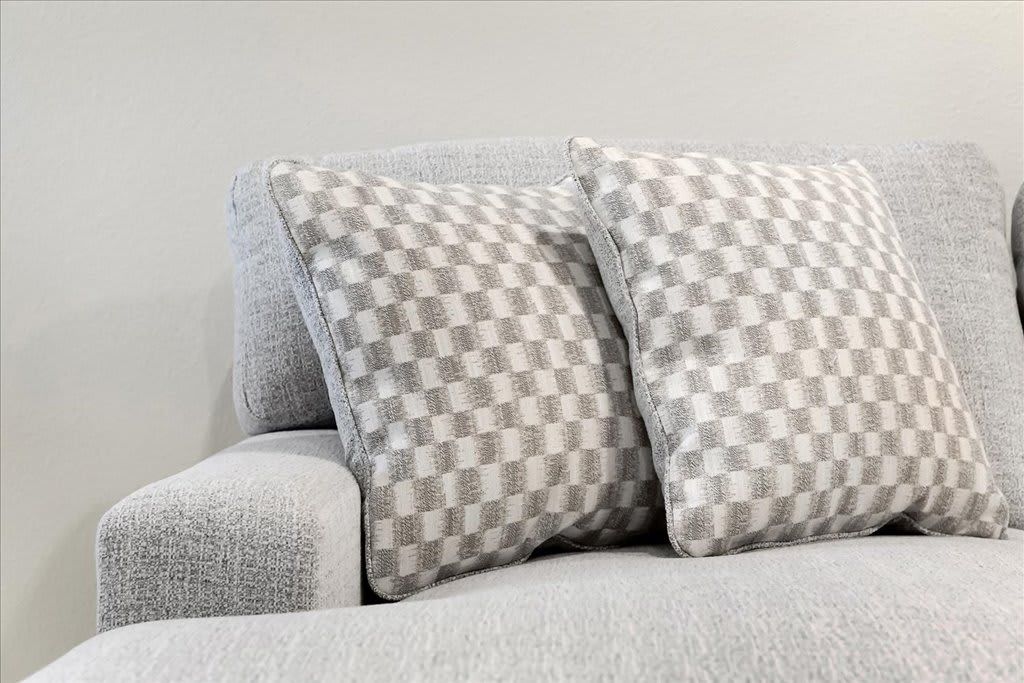
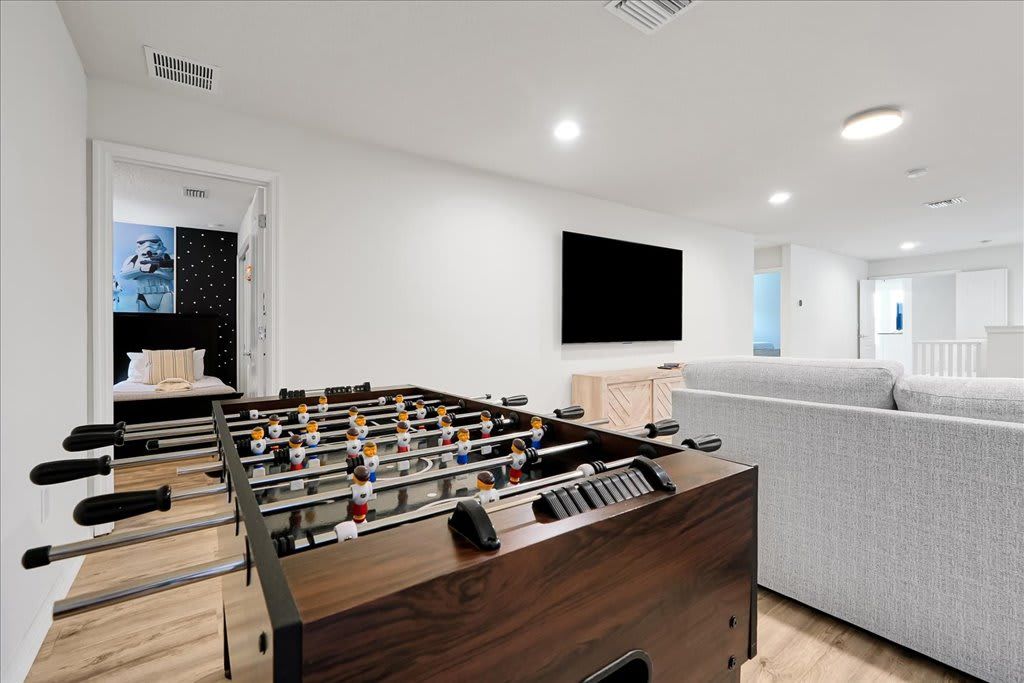
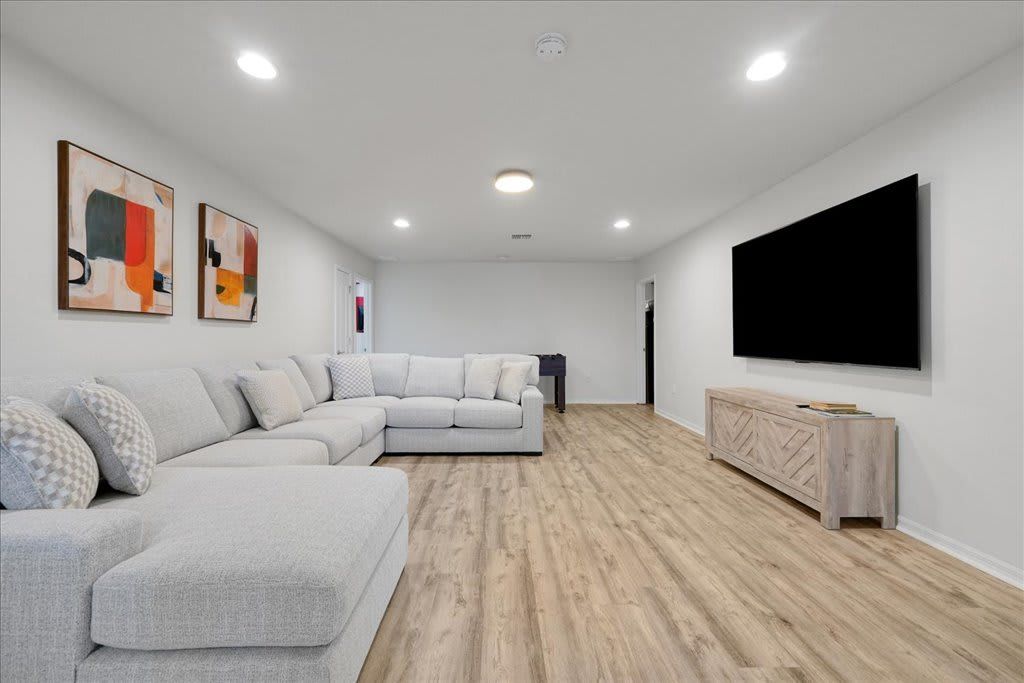
The upstairs loft gives your group a second space to relax, with a spacious sectional sofa, a large TV, and a foosball table. Settle in for a family movie night or challenge each other to a game while others enjoy the living area downstairs—especially convenient when travelling with multiple families.
The second floor also houses additional bedrooms, so you can head to bed when you’re ready to recharge for another day of vacation.
<>
First Floor
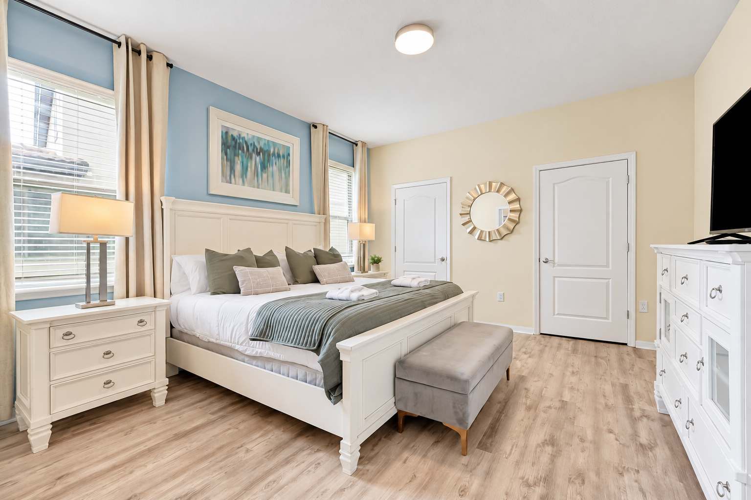
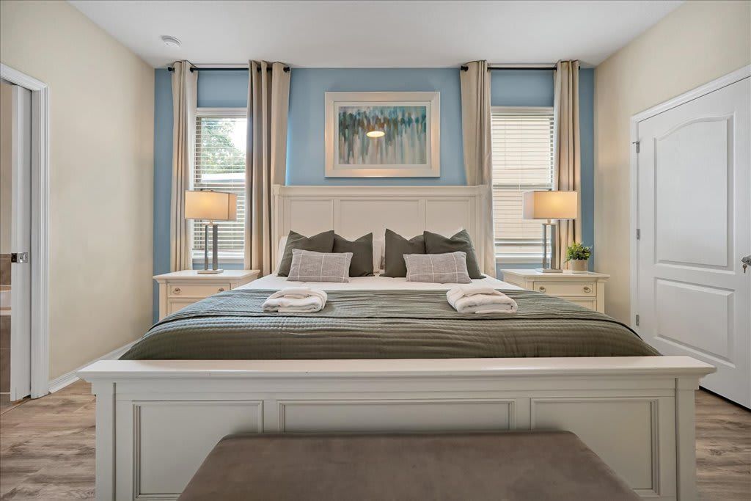
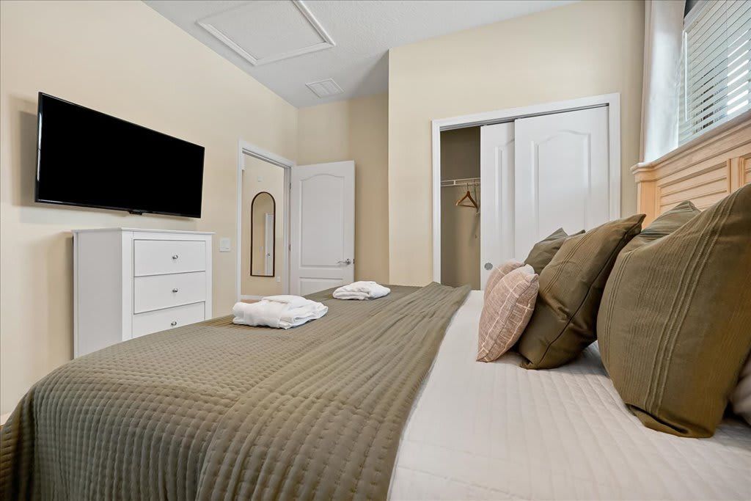
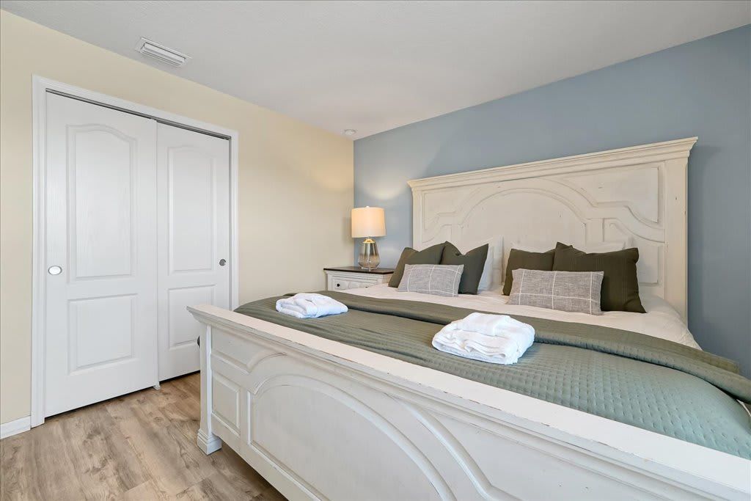
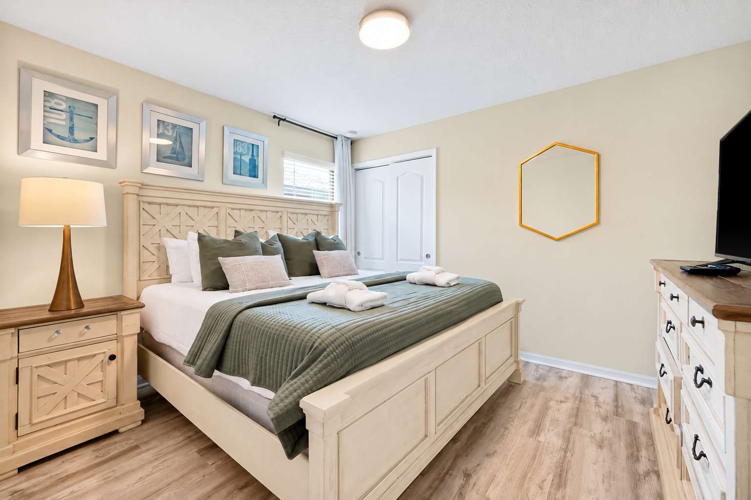
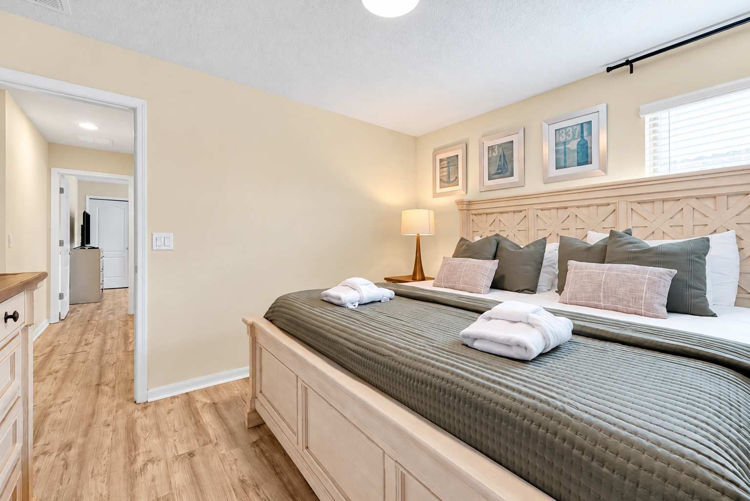
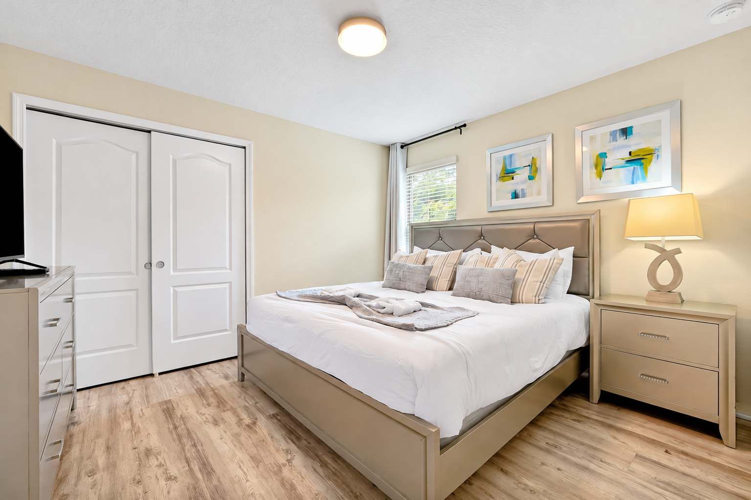
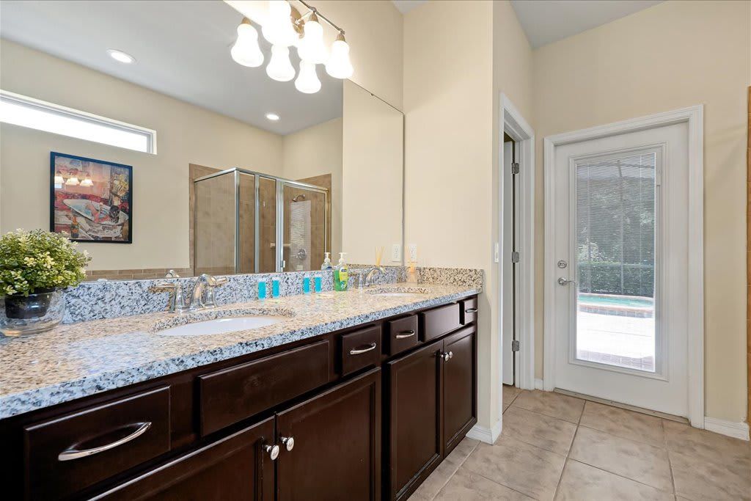
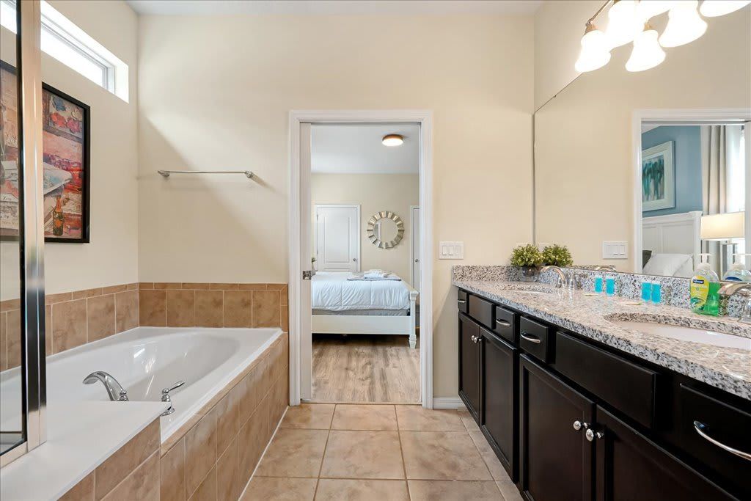
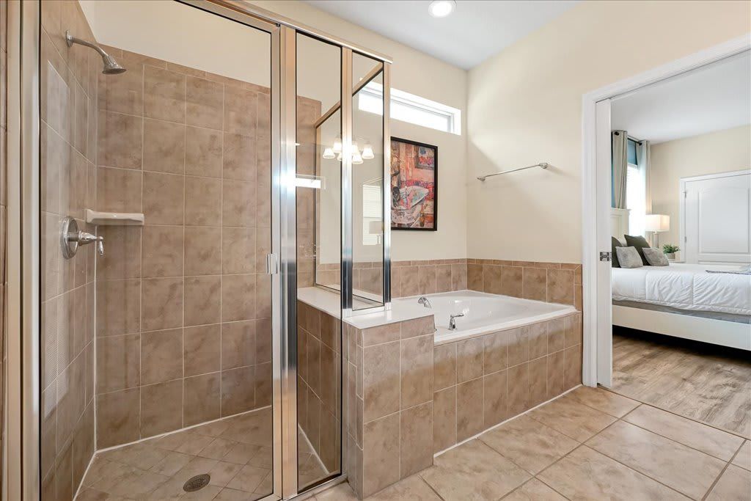
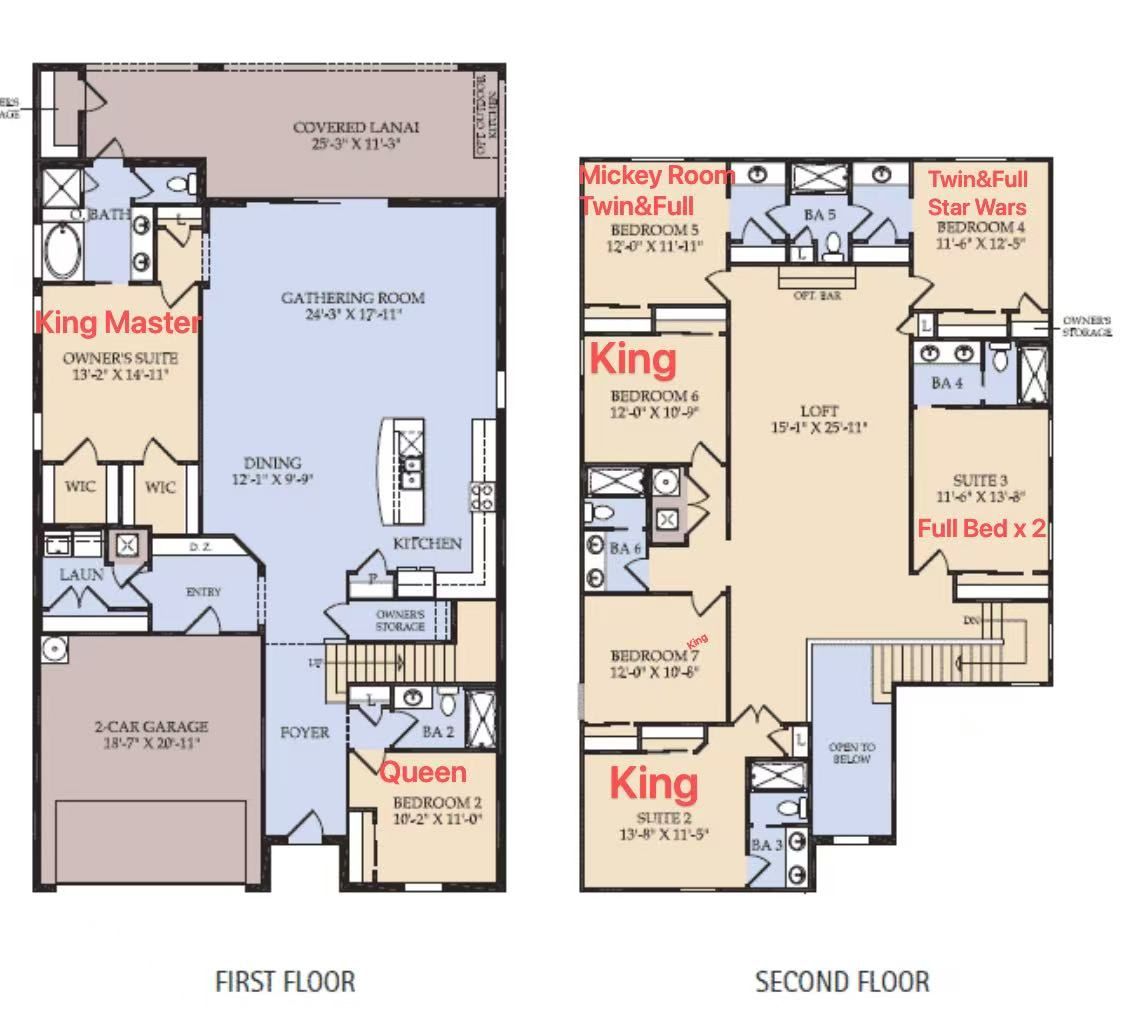
- Primary King Suite: King bed with a private en-suite bathroom featuring a soaking tub, separate shower, and double vanity.
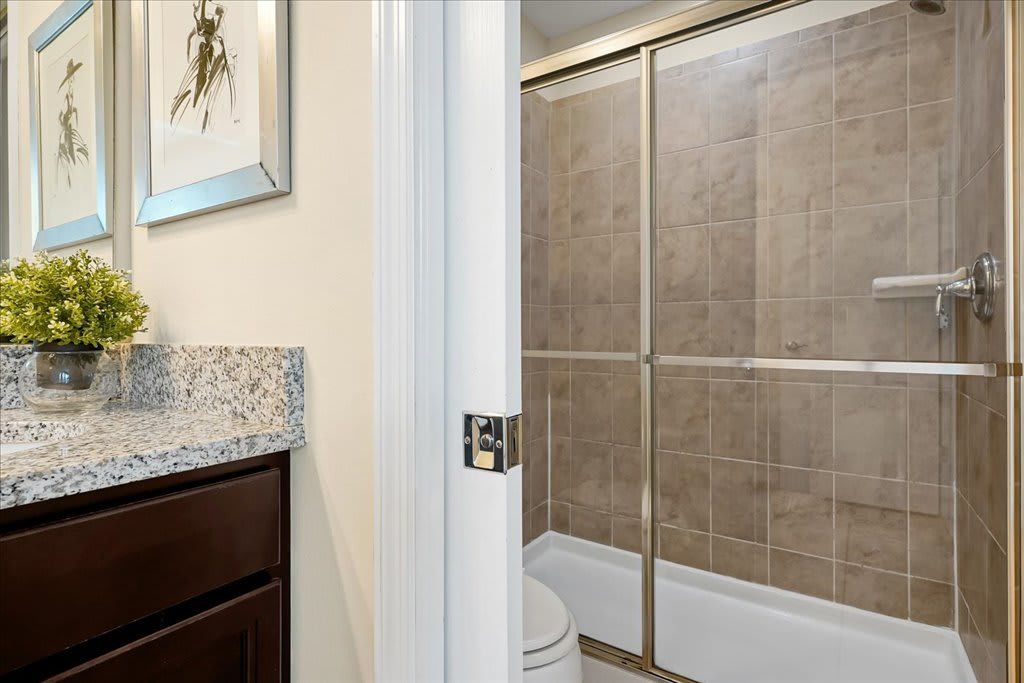
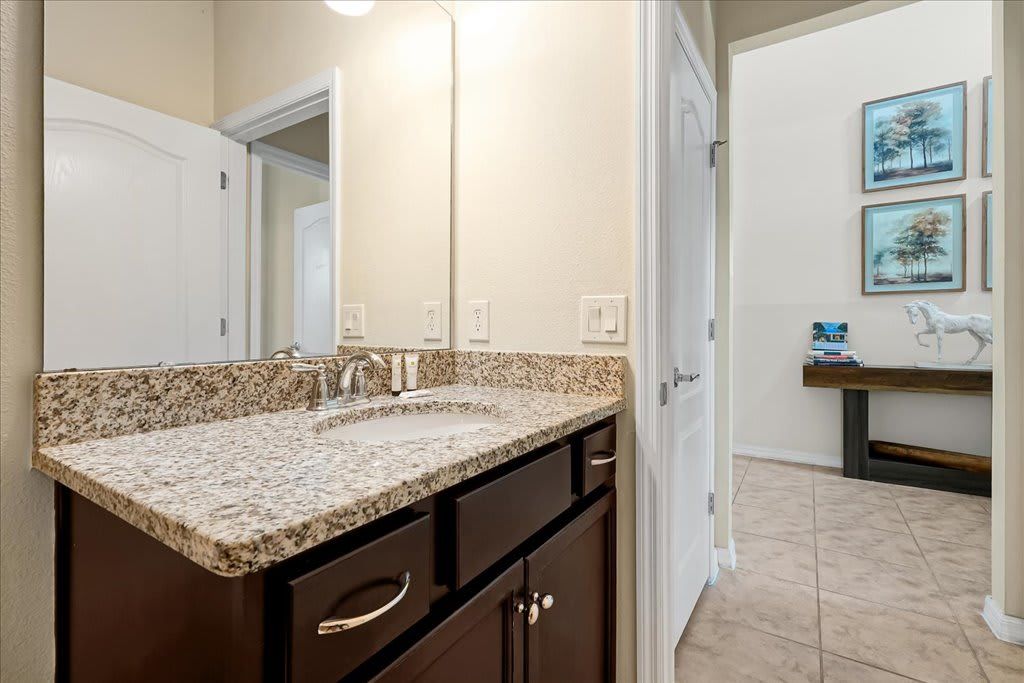
- Queen Bedroom: Queen bed with access to the adjacent bathroom with a shower. This bathroom is also accessible from the hallway.
Second Floor
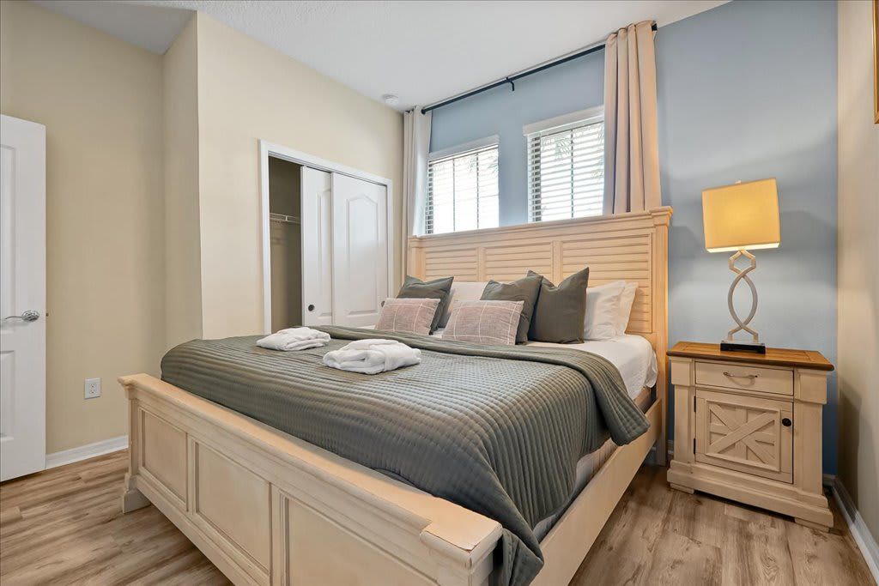
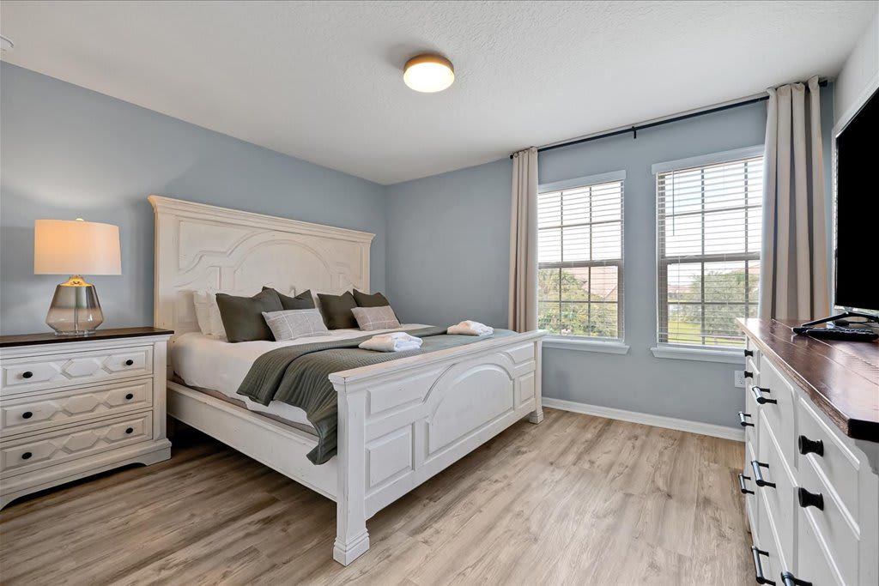
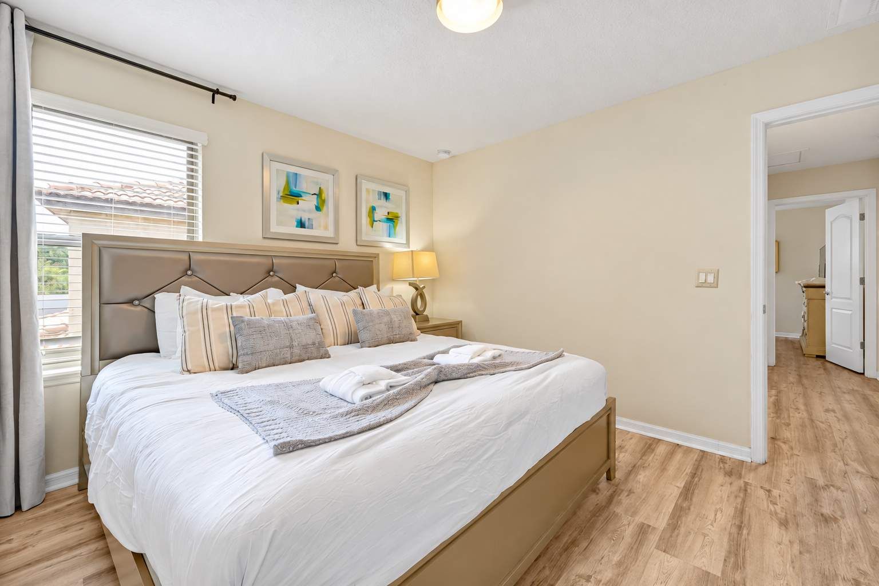
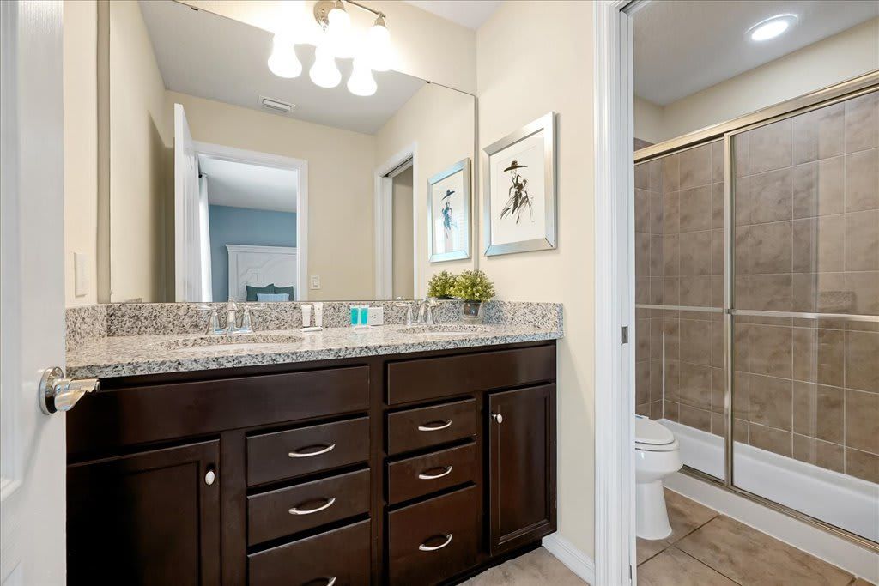
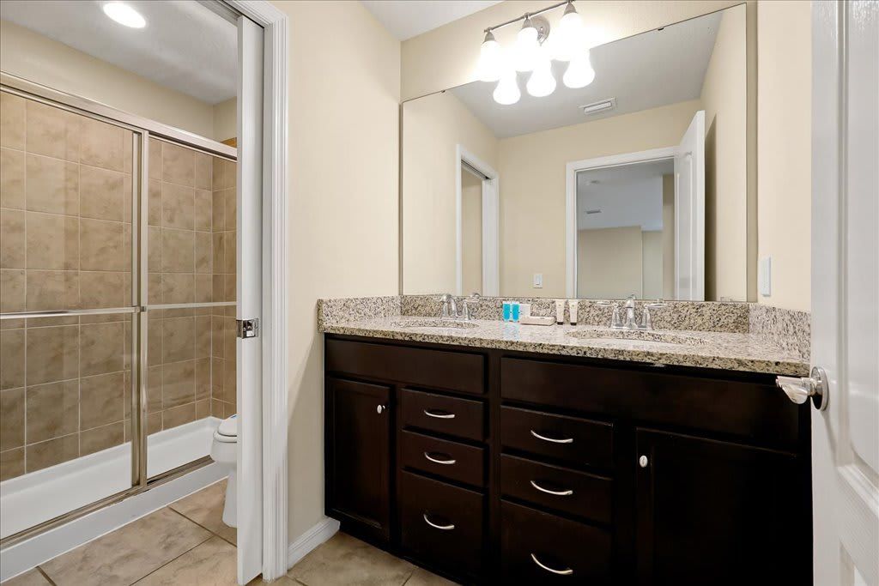
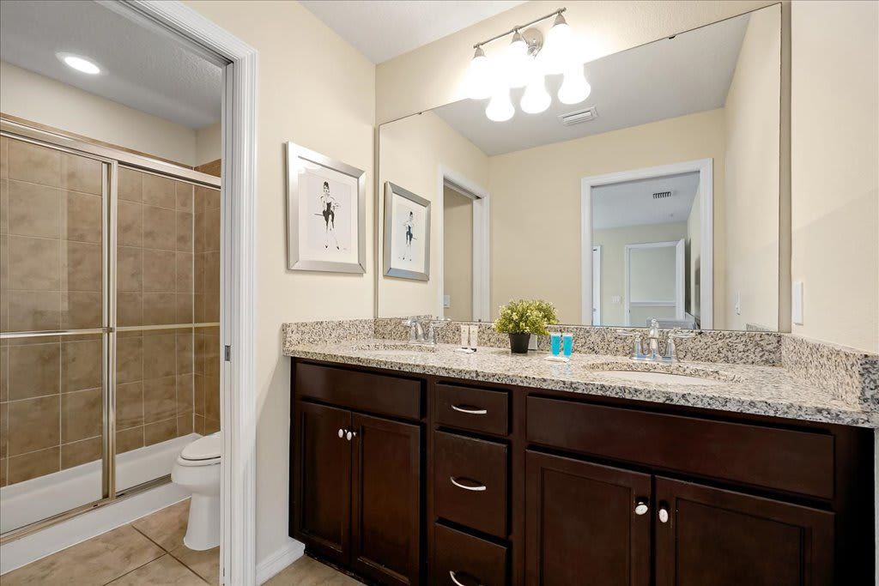
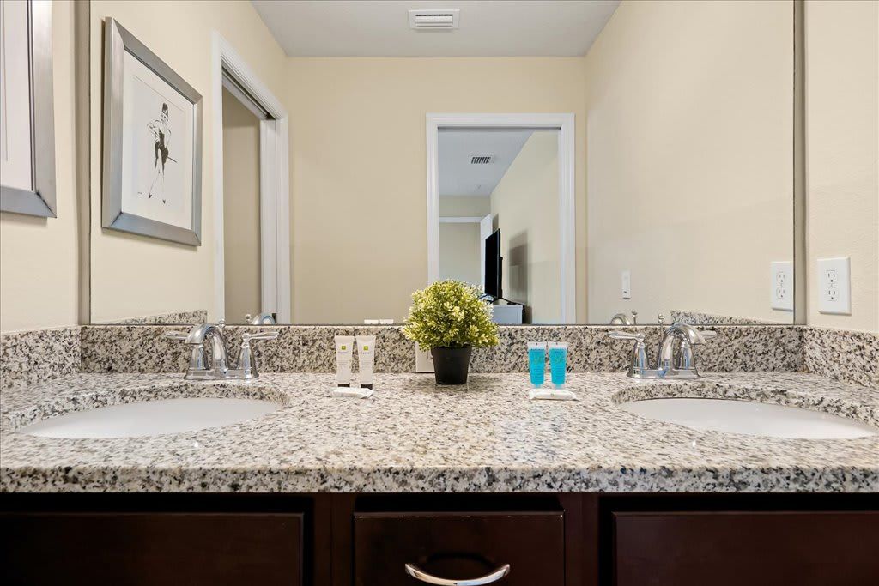
- King Suite: King bed with a private en-suite bathroom featuring a shower and double vanity.
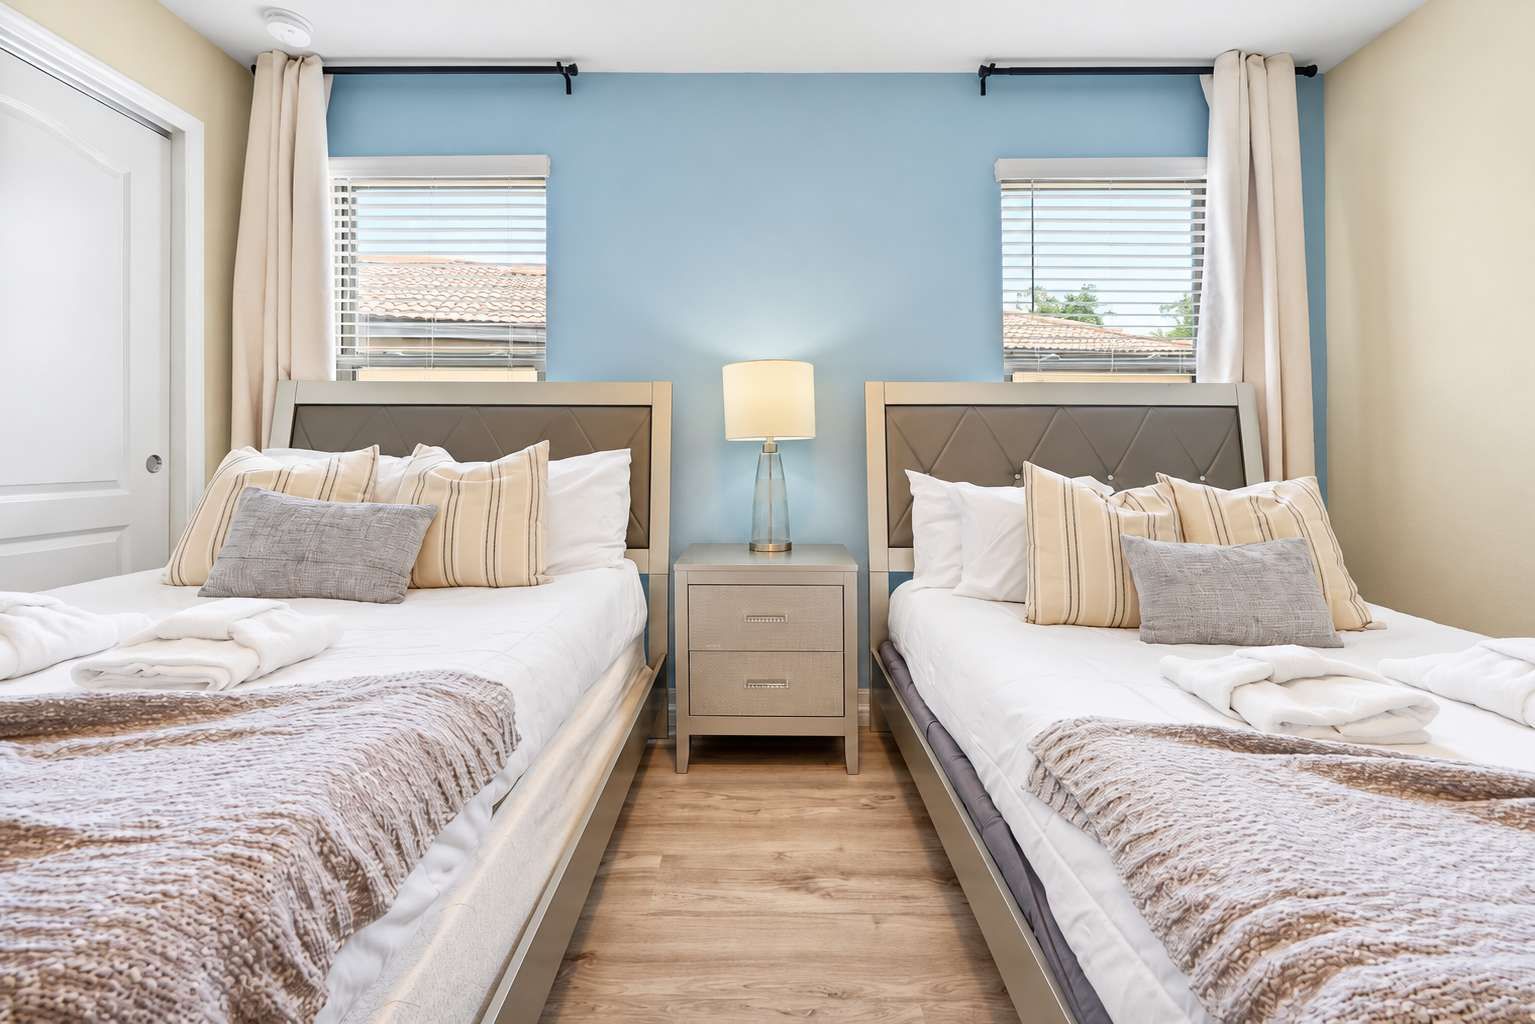
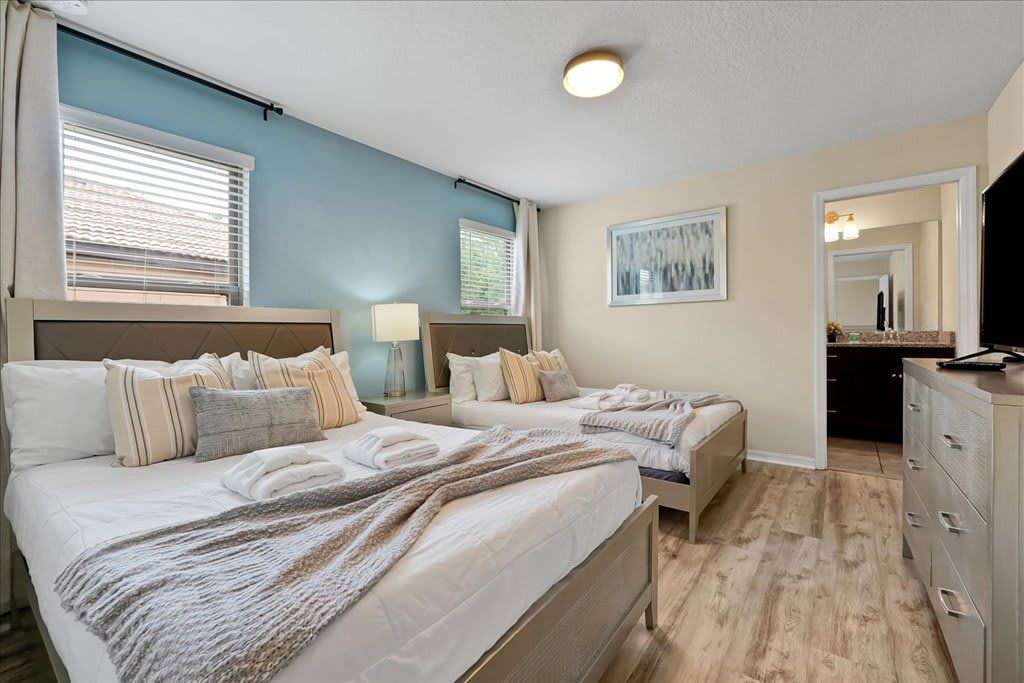
- Double Full Suite: Two full-size beds with a private en-suite bathroom featuring a shower and double vanity.
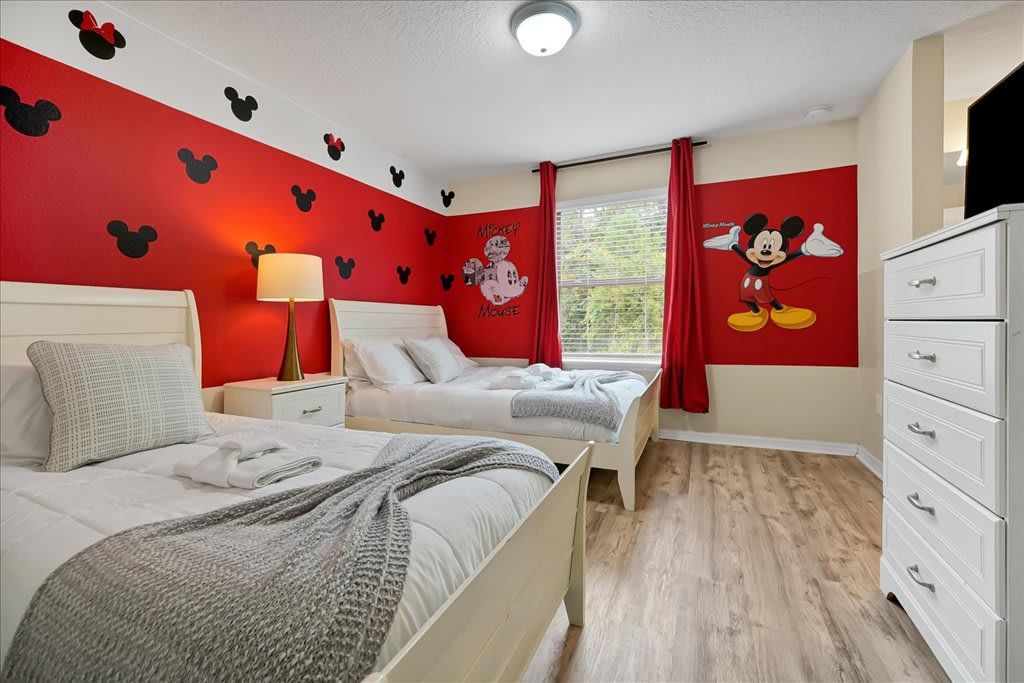
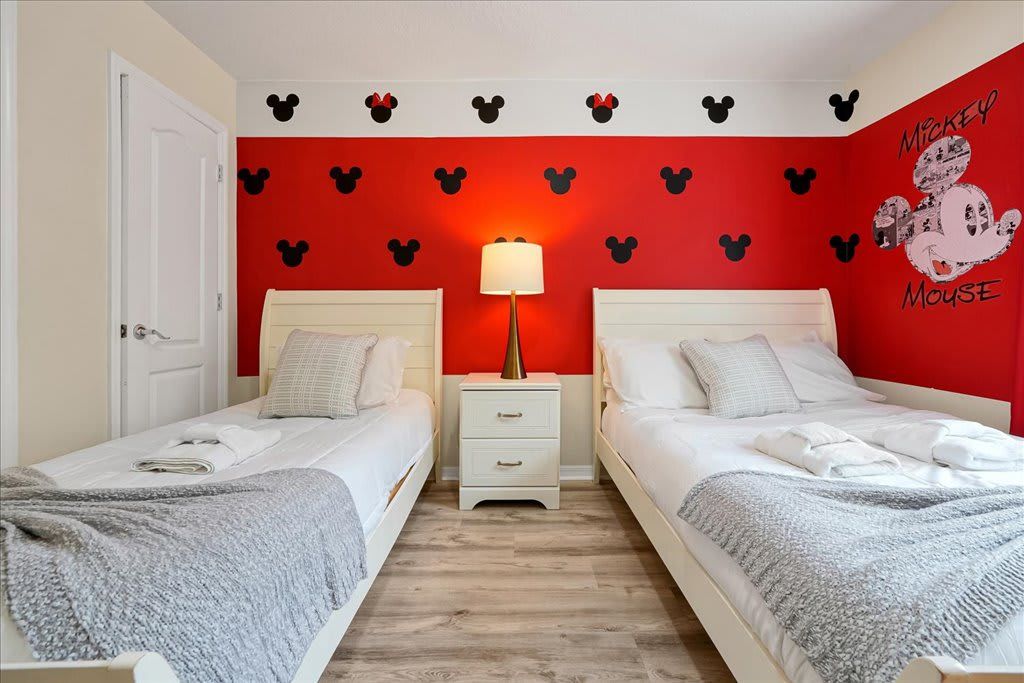
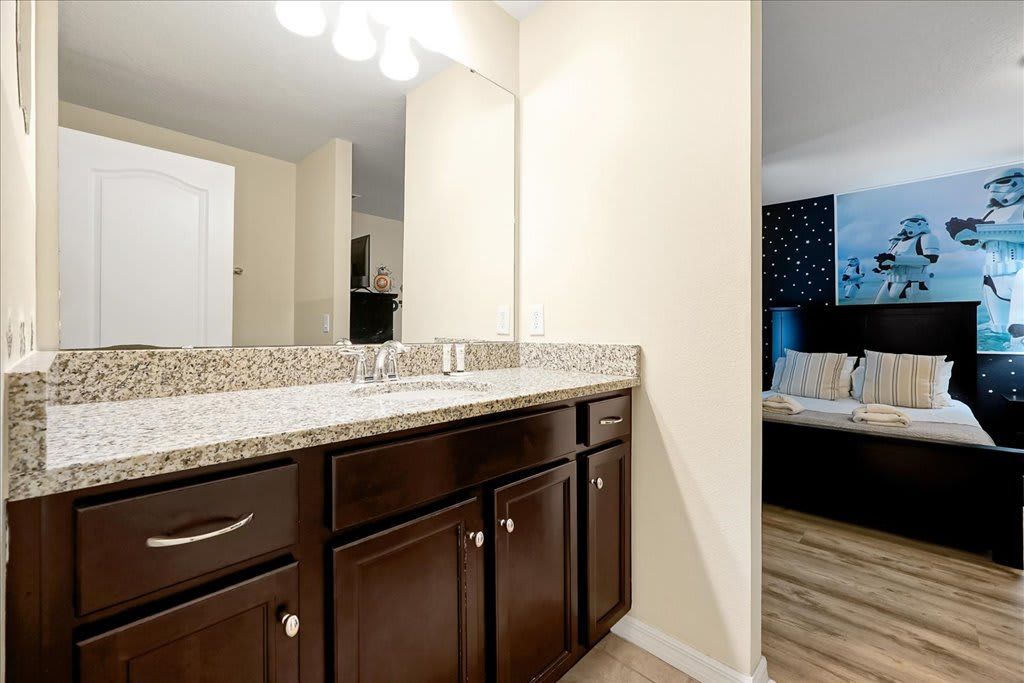
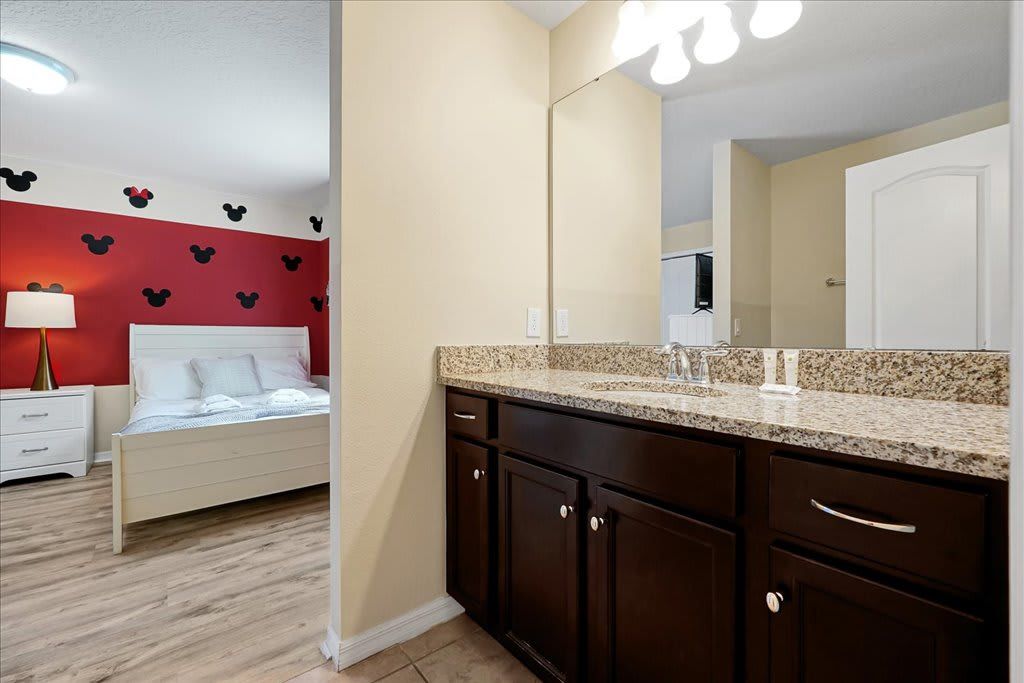
- Mickey Mouse Bedroom: One twin bed and one full-size bed, with direct access to a Jack-and-Jill bathroom shared with the Star Wars bedroom.
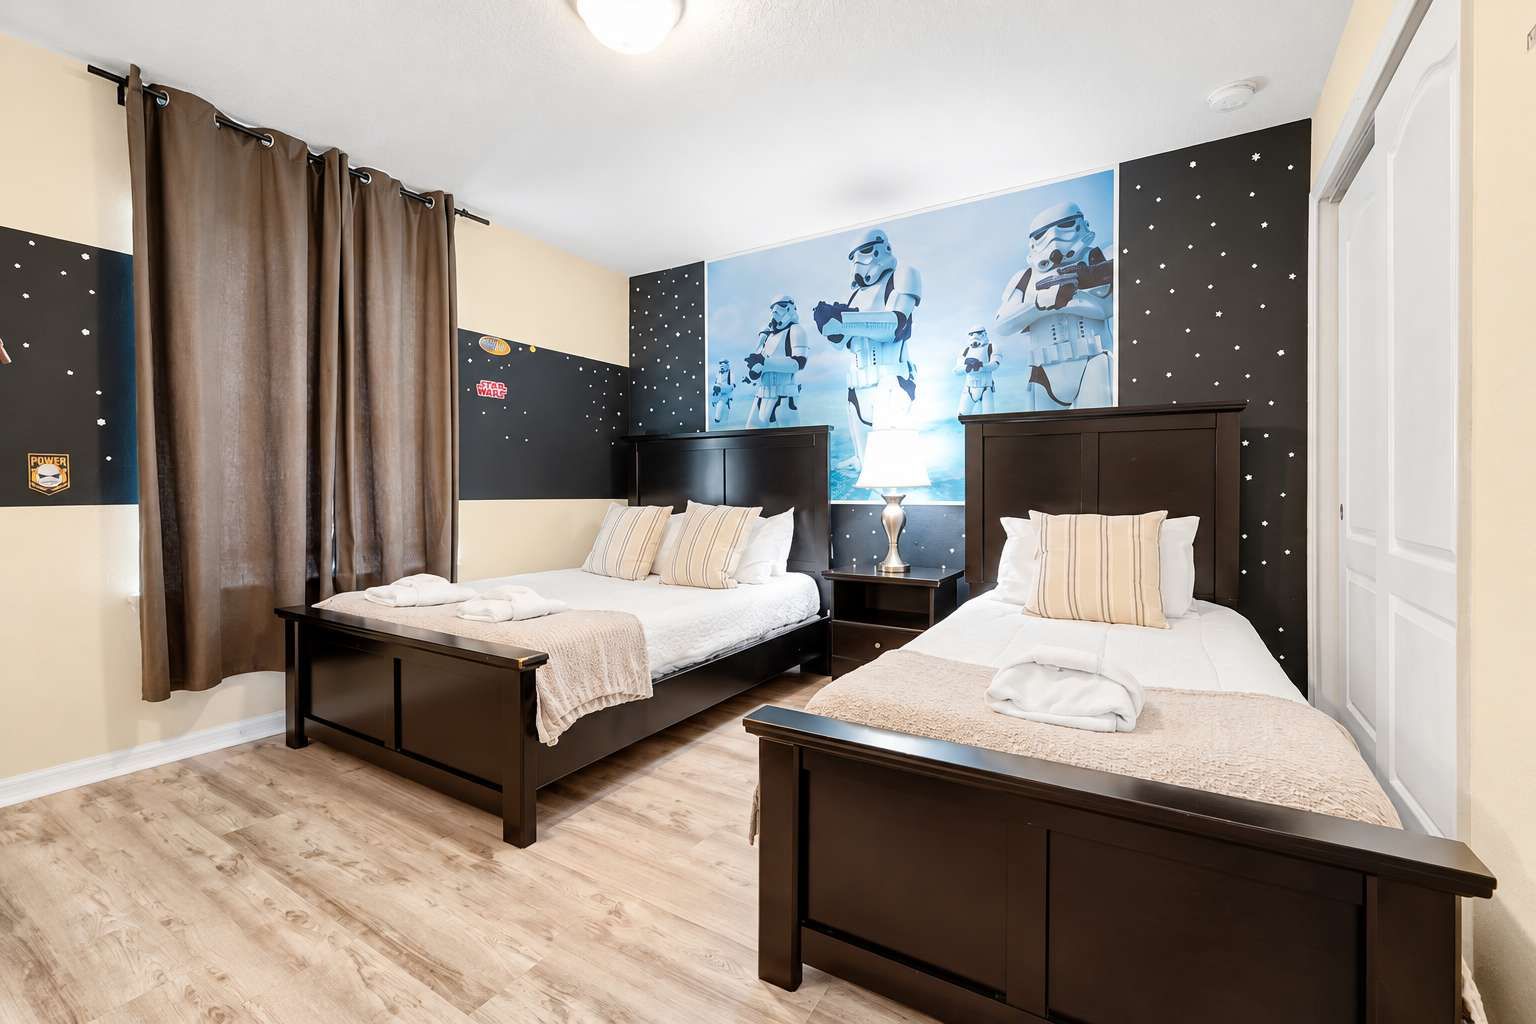
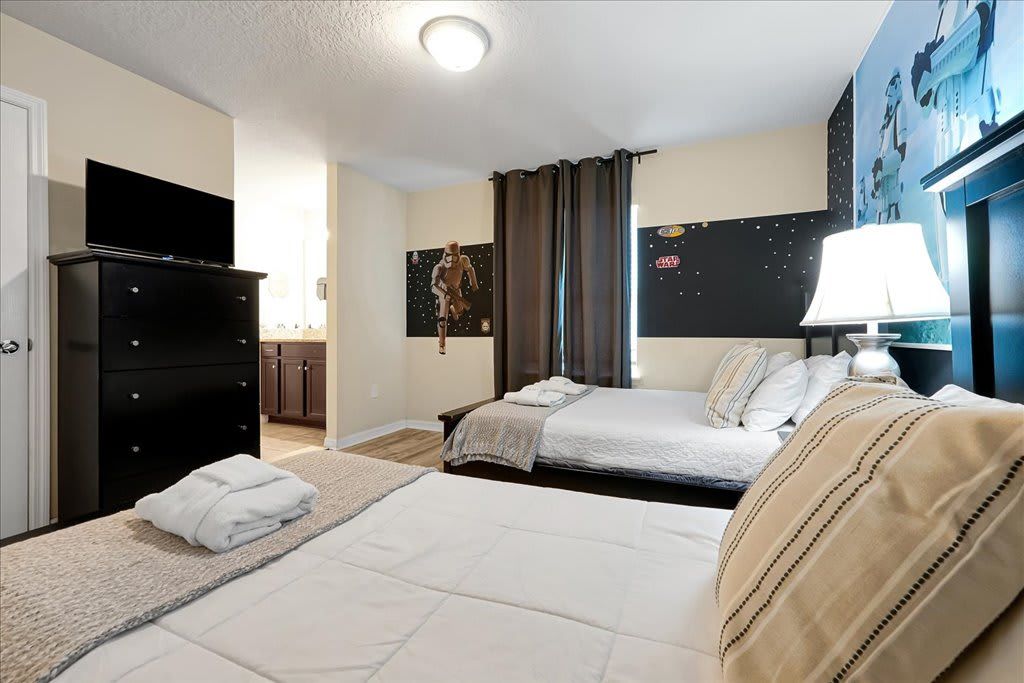
- Star Wars Bedroom: One twin bed and one full-size bed, sharing the Jack-and-Jill bathroom with the Mickey Mouse bedroom.
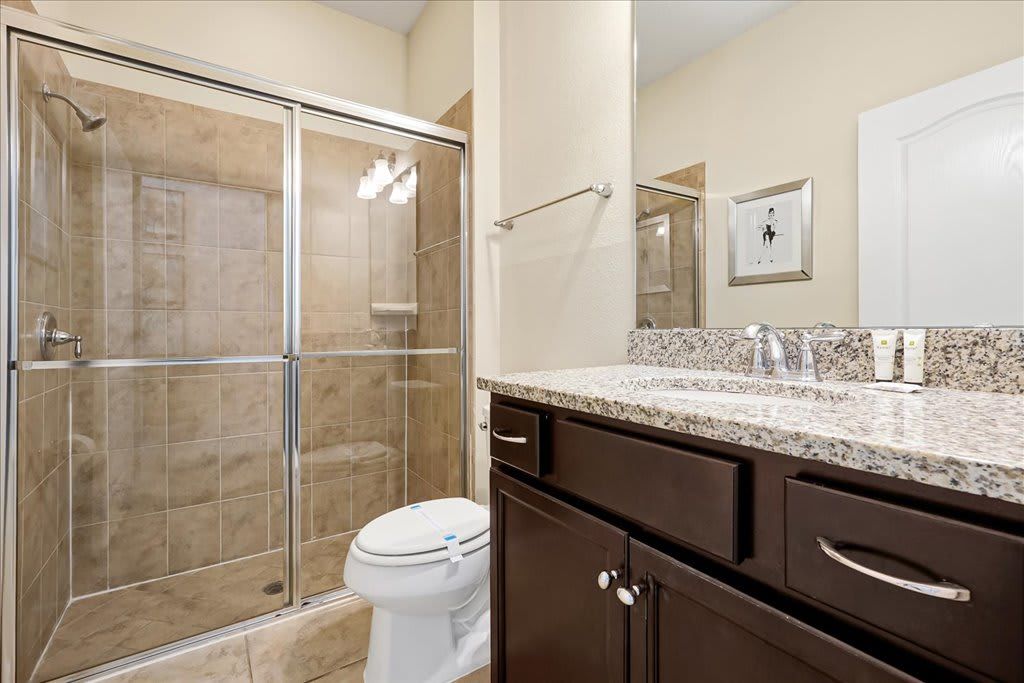
- King Bedroom: King bed with access to the shared upstairs bathroom.
- King Bedroom: King bed with access to the same shared upstairs bathroom.
<>
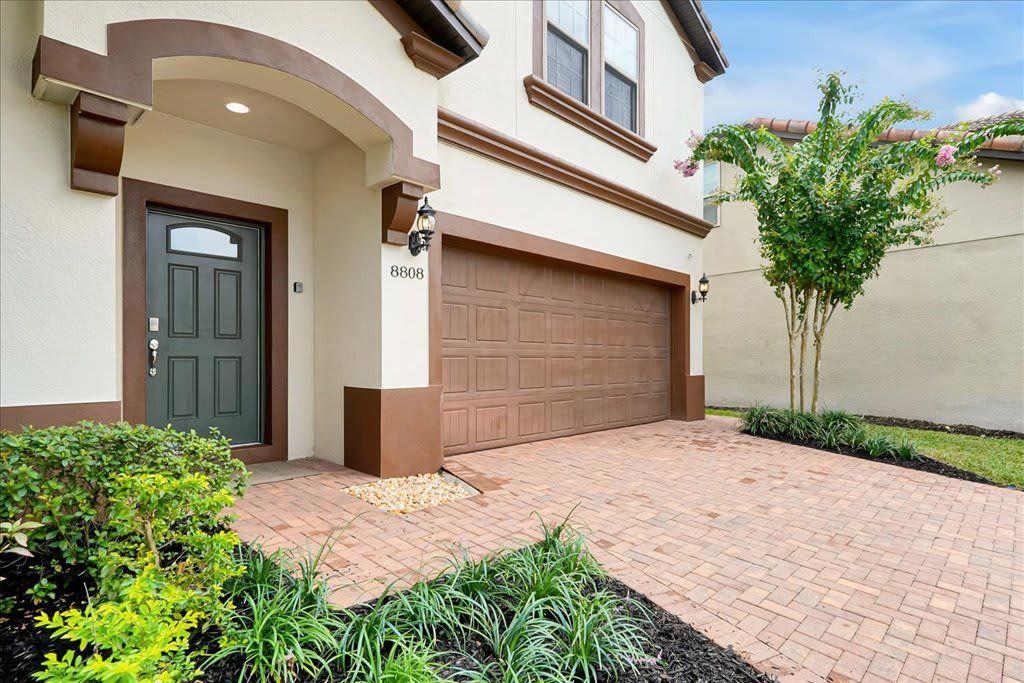
The property has two exterior Blink security cameras: one facing the front of the home and one facing the side area where the garbage bins are located. Audio recording is disabled on both cameras.
A Minut device is also installed to monitor noise levels, smoke, and potential overcrowding. It does not record conversations.
<>
• Parking
A maximum of 5 vehicles is permitted per reservation. Please ensure all vehicles comply with community regulations.
• Check-In / Check-Out
Check-in begins at 4:00 PM
Check-out is by 10:00 AM
Early check-in or late check-out may be available for an additional fee of $45 per hour, subject to availability.
If you need this service, please contact us in advance so we can check availability for you.
• Trash & Waste Disposal
All trash must be placed in 13-gallon trash bags and disposed of in the trash bins located at the front of the house.
Trash is collected every morning by HOA.
• Pool & Spa Heating (Optional)
Pool and hot tub heating is available for $35 per day.
We recommend requesting pool heat at least 3 days in advance for optimal temperature upon arrival.
• Grill Rental (Optional)
A 4-burner grill is available for $105 per week, including one full propane tank.
• Additional days: $15 per day
• Extra propane refill: $40
• Starter Supplies
We provide a starter supply of trash bags, toilet paper, and paper towels.
For longer stays, guests are responsible for purchasing additional supplies as needed.
• Towels Policy
Bath towels are provided for indoor bathroom use only.
Pool towels provided at the home are for the private pool area only.
If you plan to visit the clubhouse pool, water park, beach, or other off-site locations, please bring your own towels from home.
• Quiet Hours
Quiet hours are observed from 10:00 PM to 7:00 AM.
Please be respectful of neighbors and the surrounding community.
✅ Additional Home Features
• High-speed Wi-Fi
• Keyless Entry
• Central air conditioning and heating
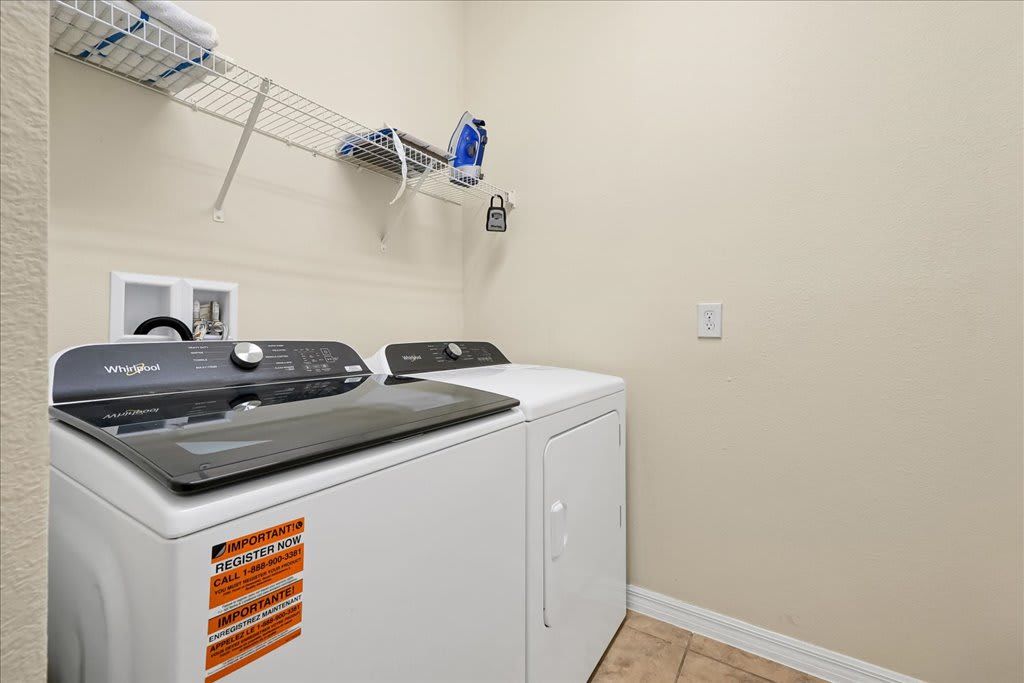
• Washer and dryer in the home
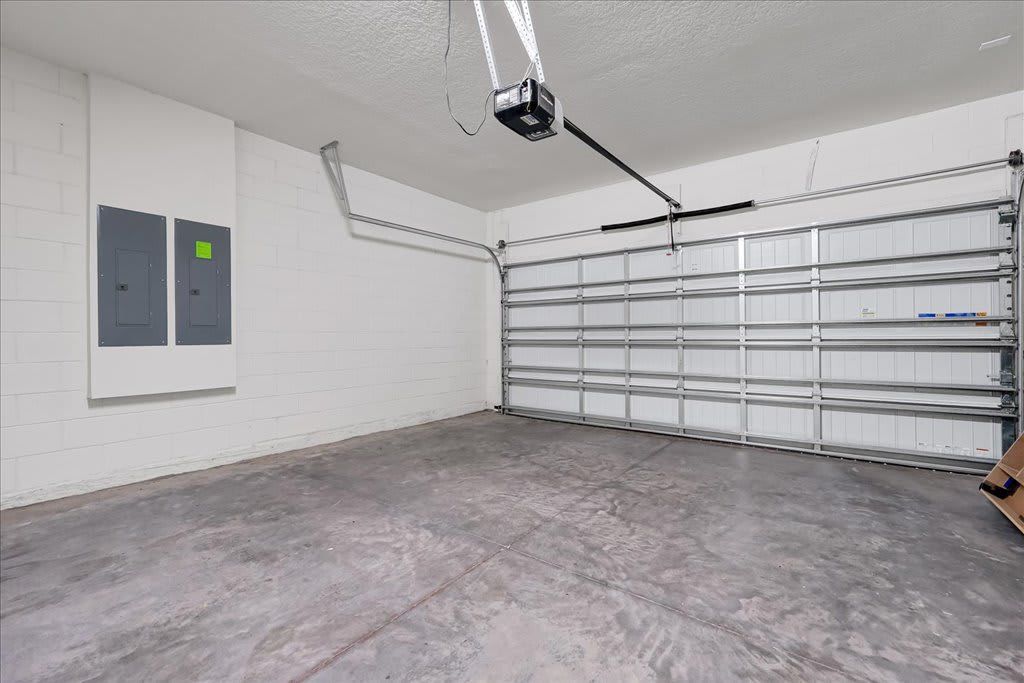
• Free on-site parking
• Iron and ironing board
<>
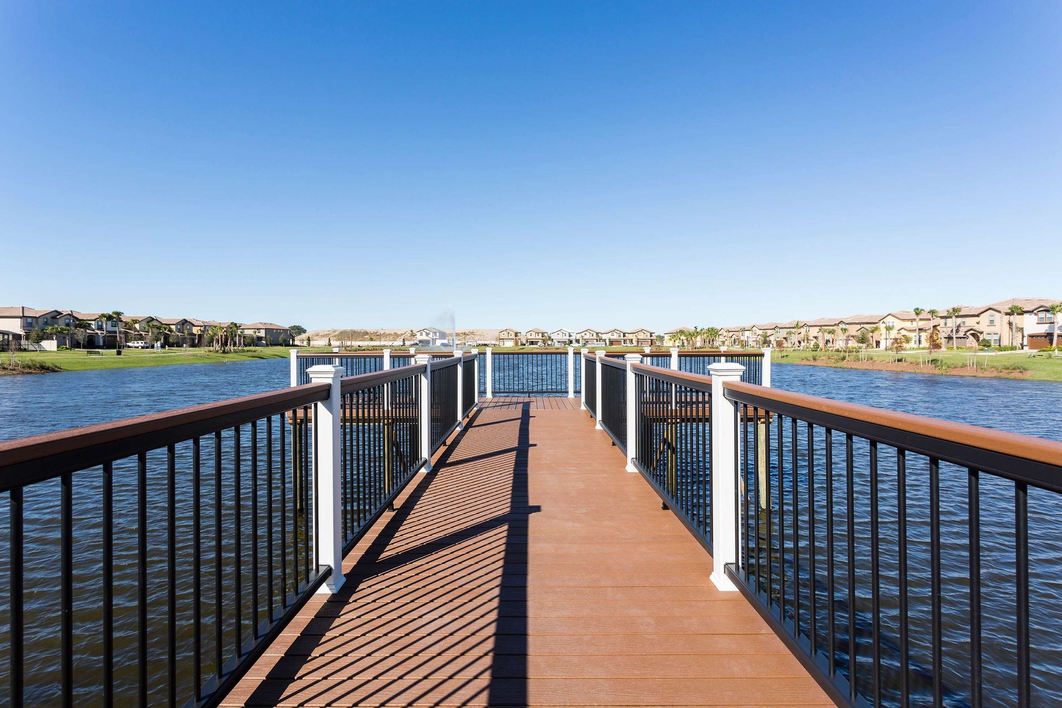
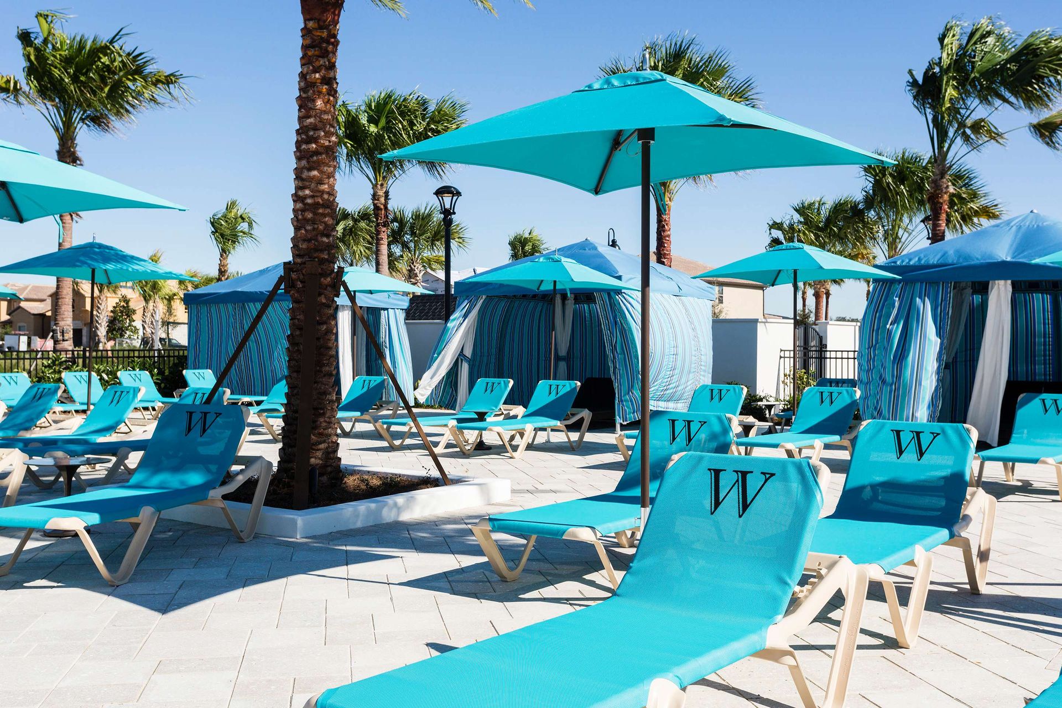
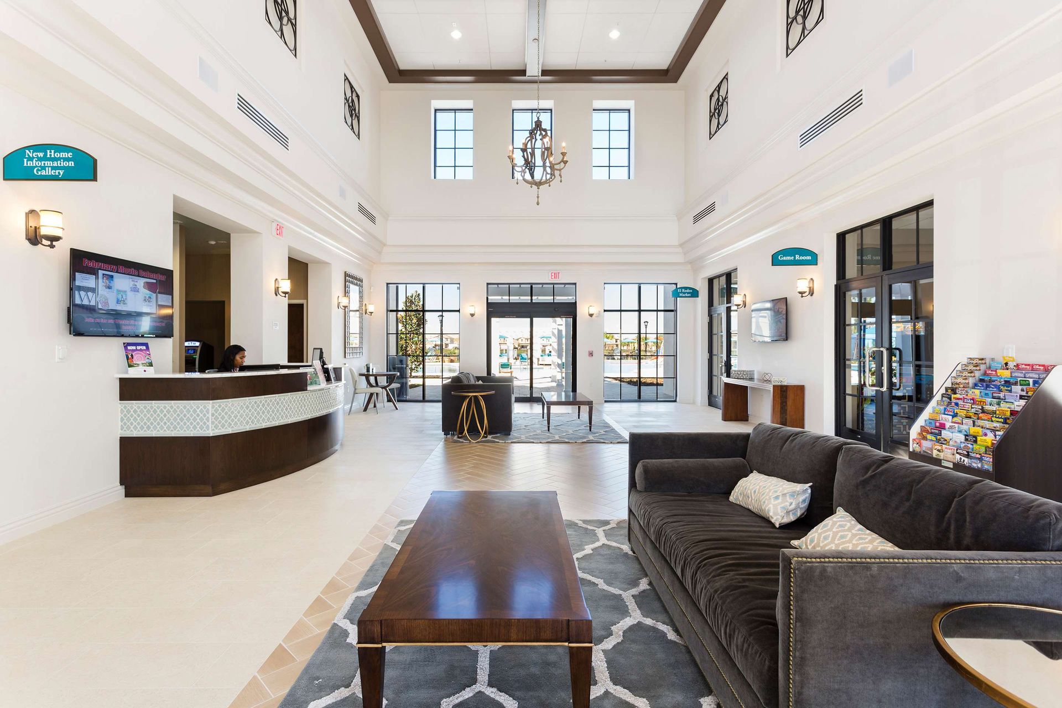
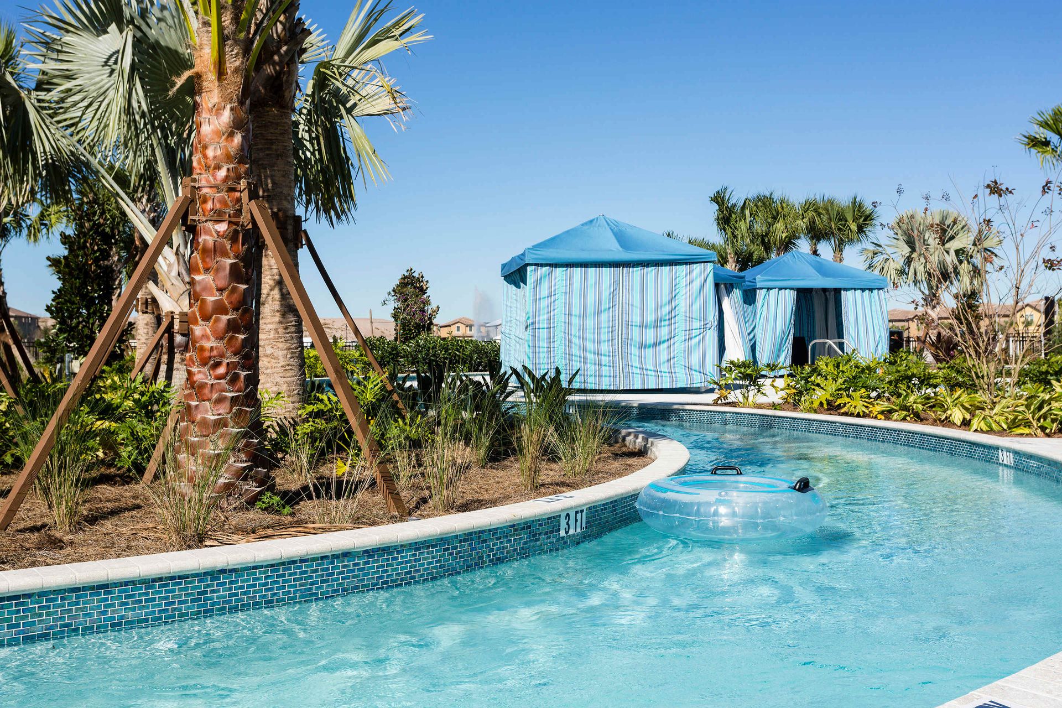
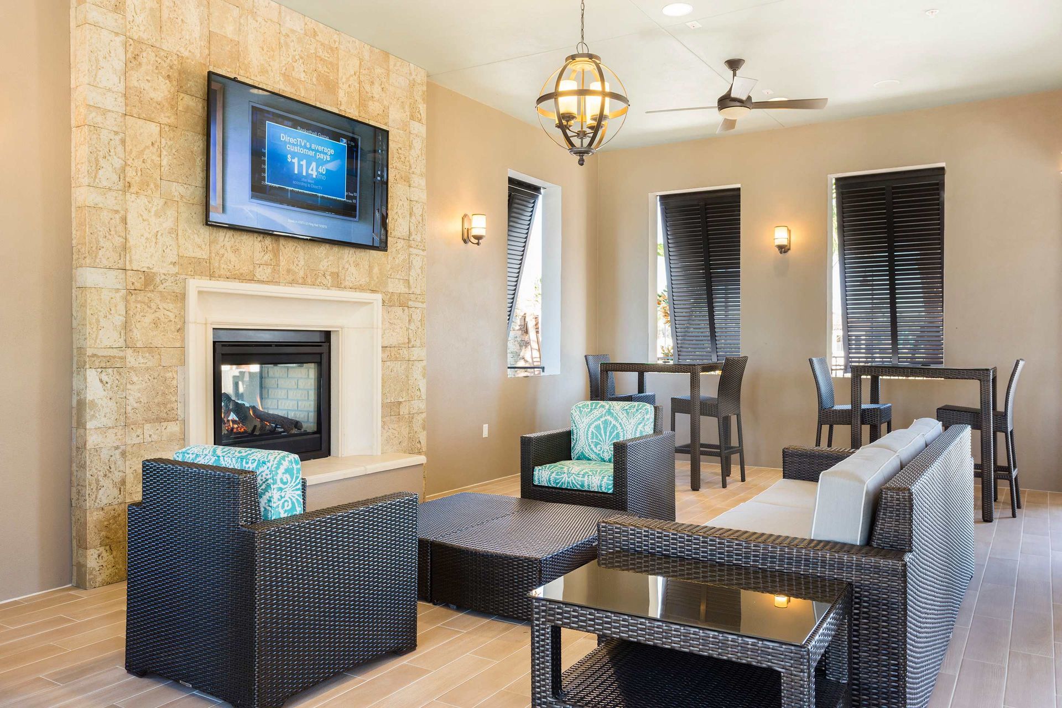
Included with your stay is full use of the year-round, first-class resort amenities at ‘THE CLUB’ giving you a luxury vacation experience of a lifetime.
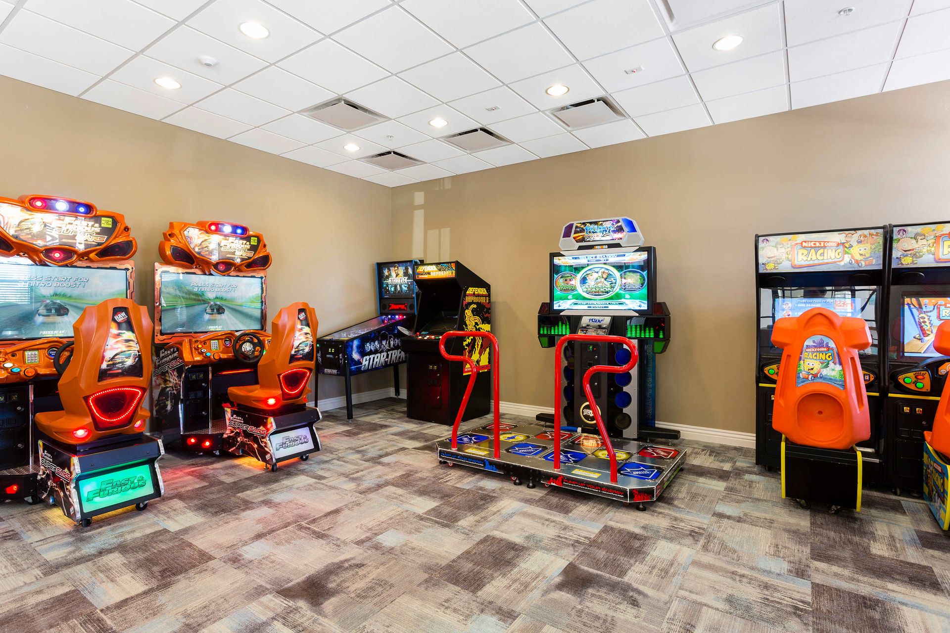
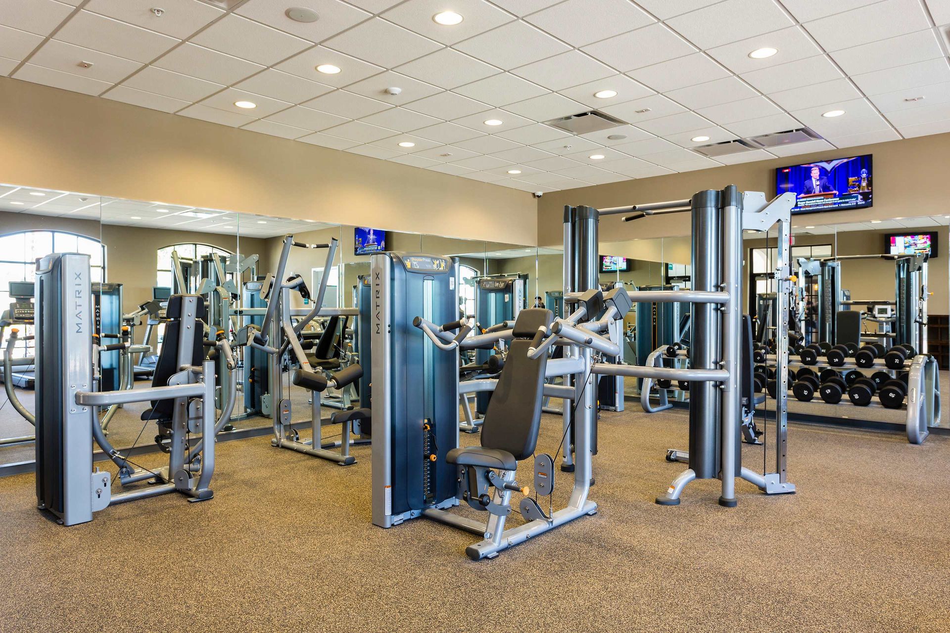
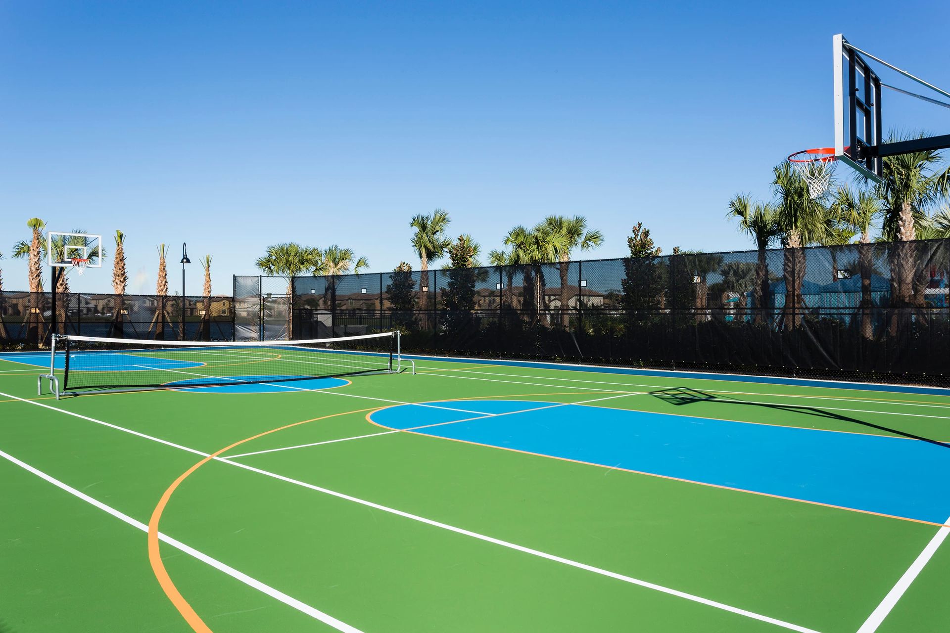
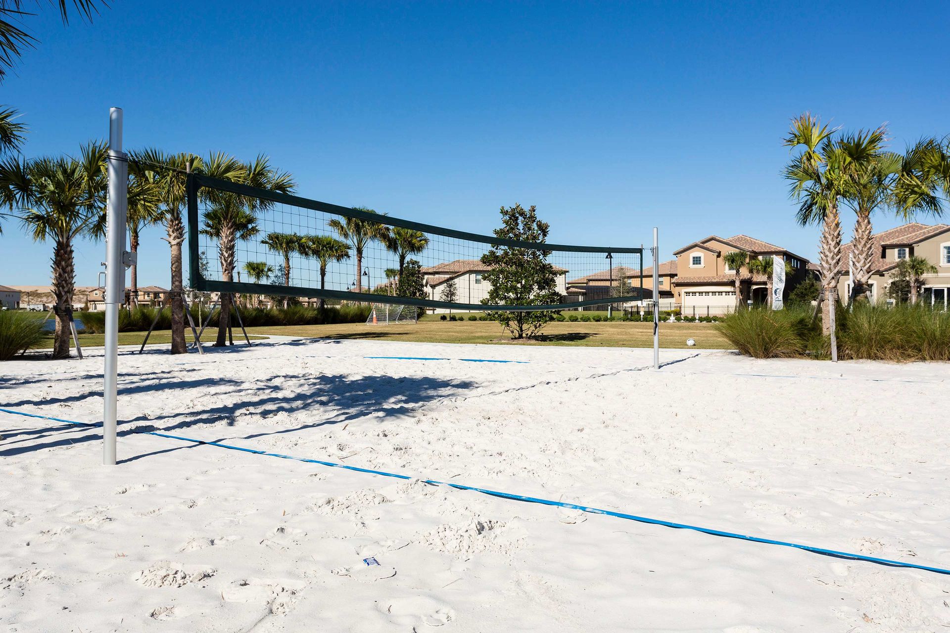
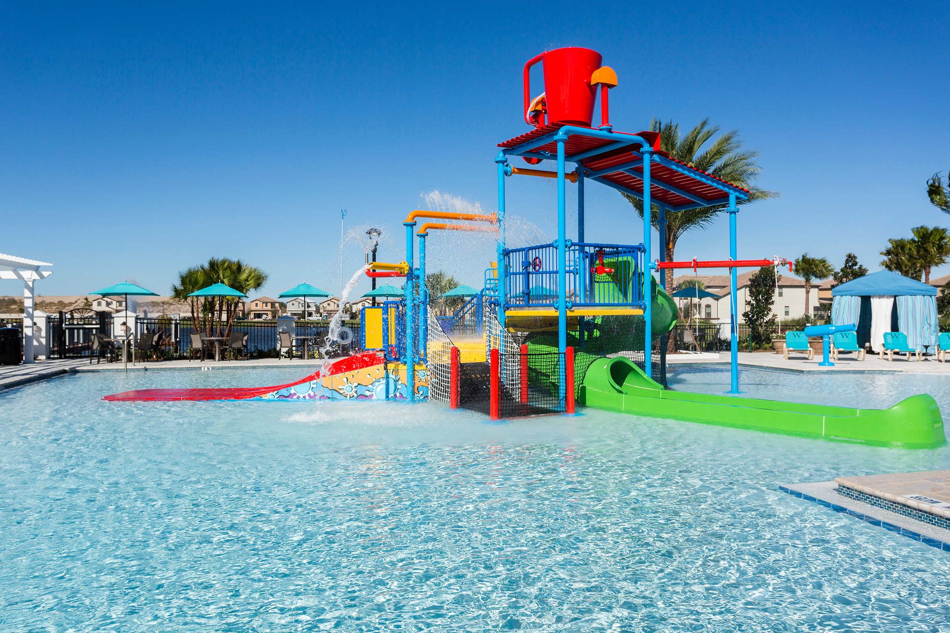
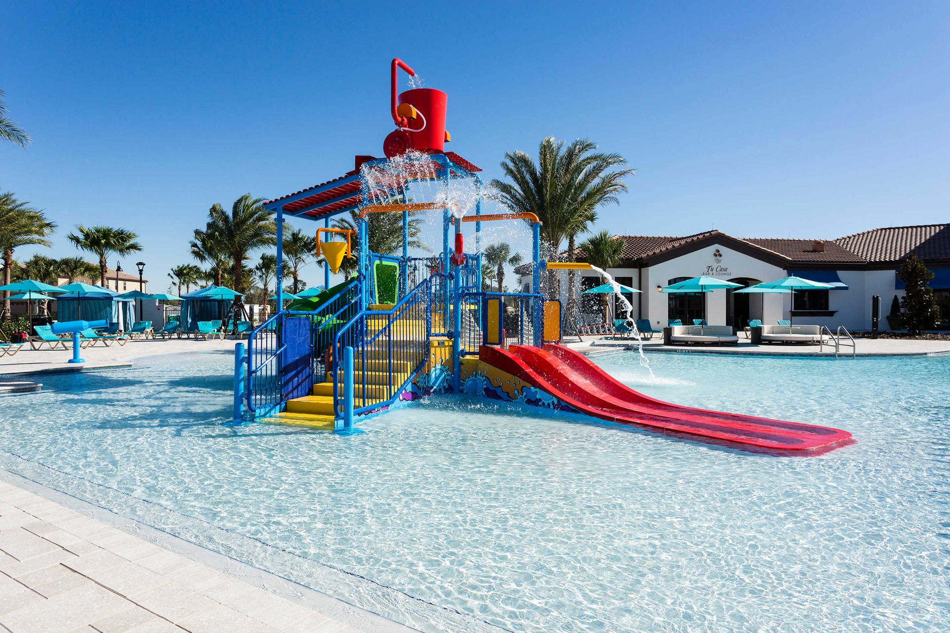
There are plenty of activities to keep you active during your stay with a volleyball court and multi-purpose sports courts, the exciting Splash Aquapark, a Lazy River, resort-style pool, a free arcade room and even a state-of-the-art fitness center (Regarding resort amenities, please note that our organization cannot assume responsibility for their availability. Any closures or maintenance issues fall under the purview of the resort's management).
- Extraordinary 10000 sq. Ft. clubhouse
- Huge Resort-style pool with sunbathing chairs
- Relaxing lazy River
- Large water park, perfect for kids
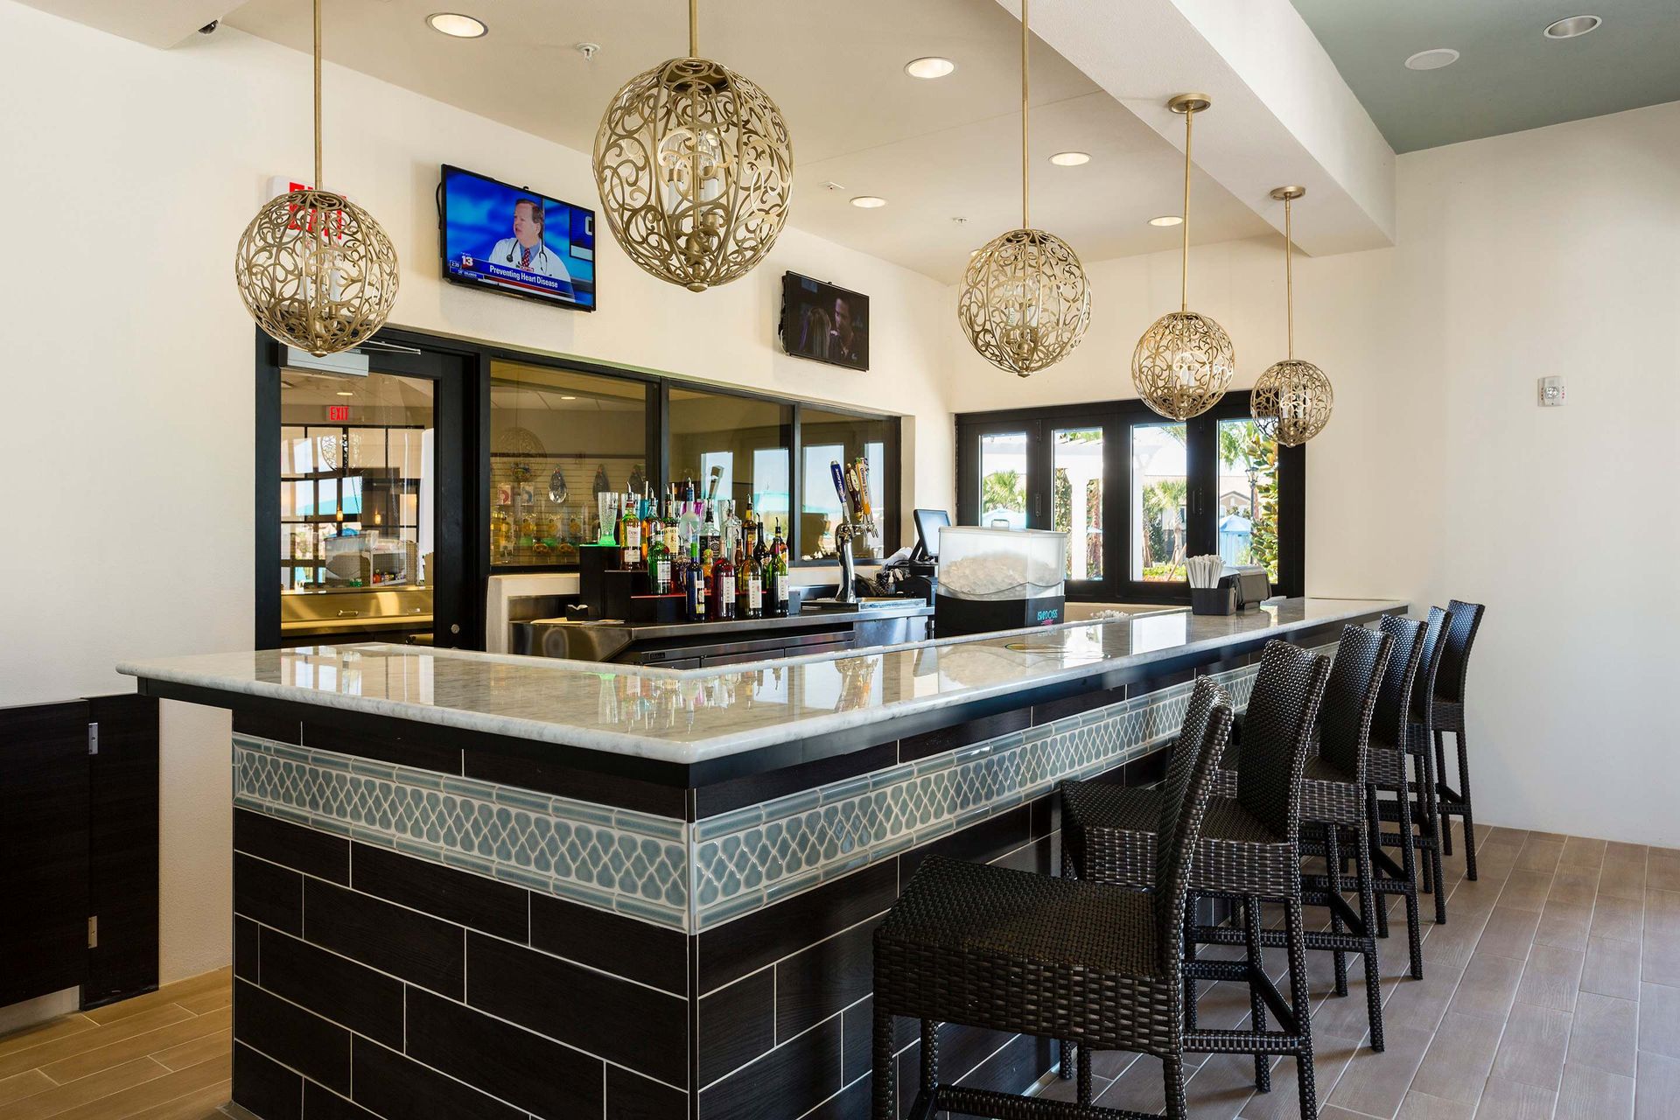
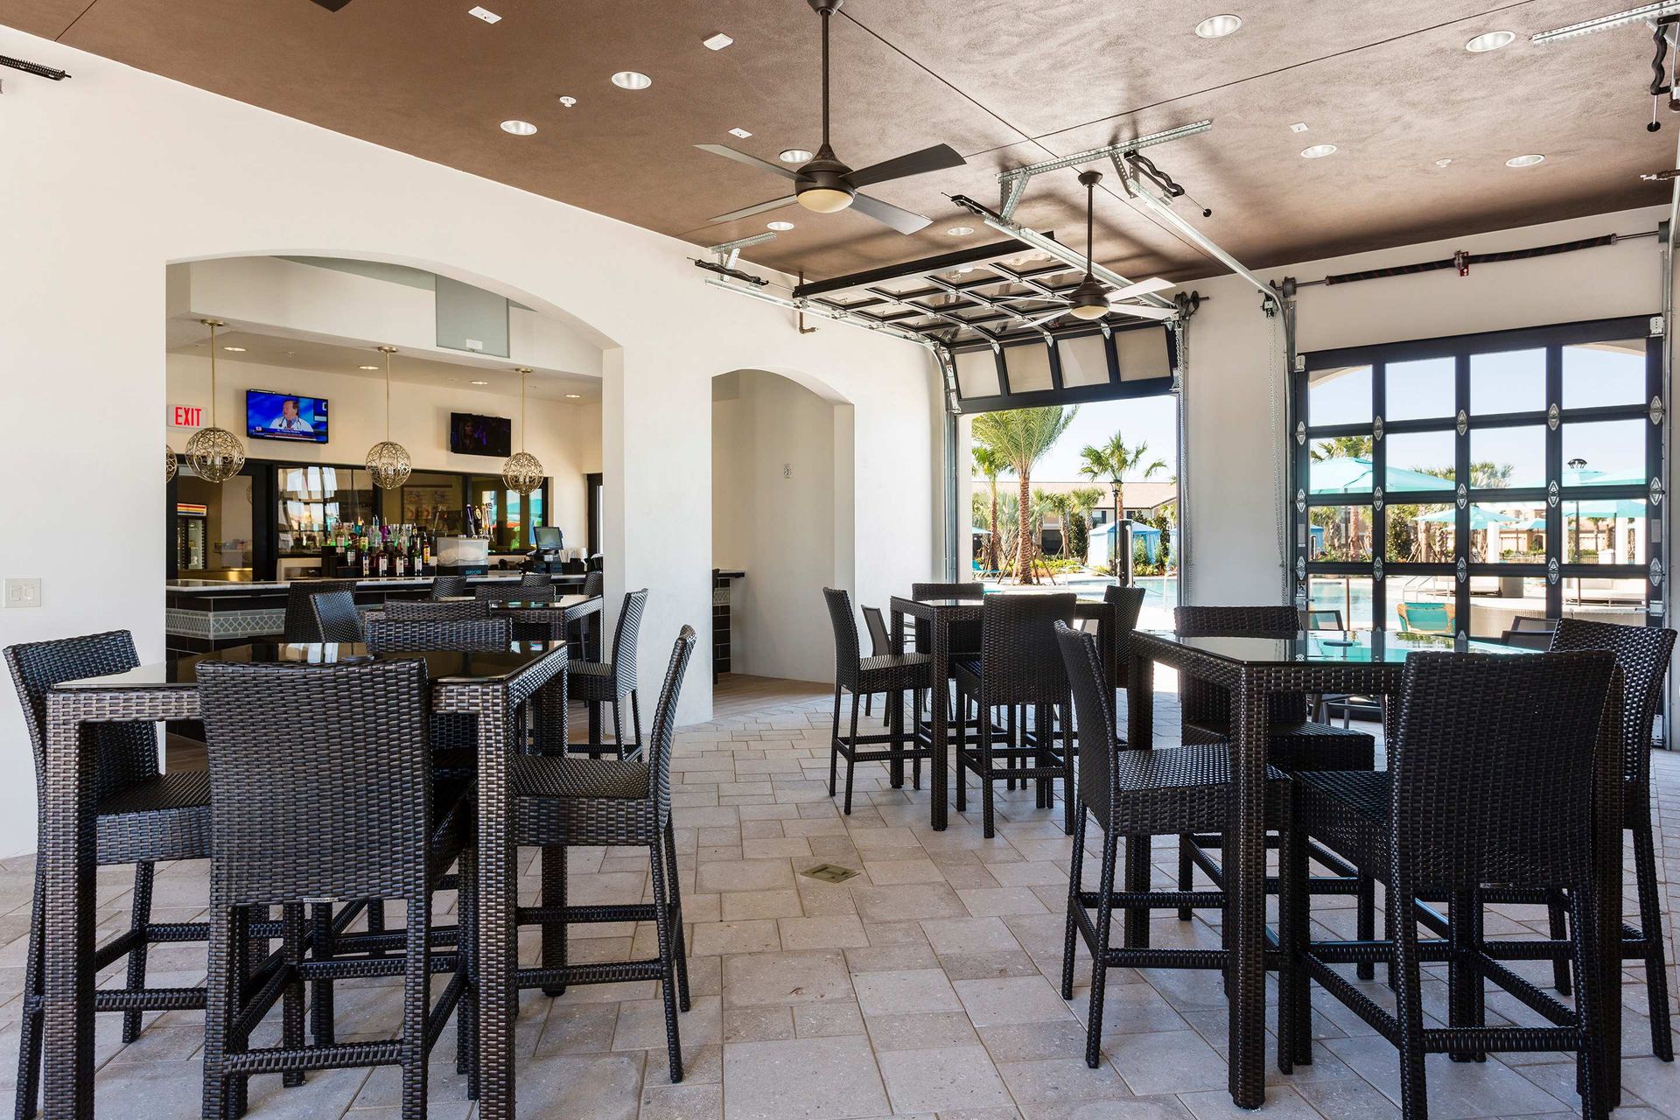
- Cute Tiki Bar
- All-inclusive Fitness Center
- Multi-purpose sports courts
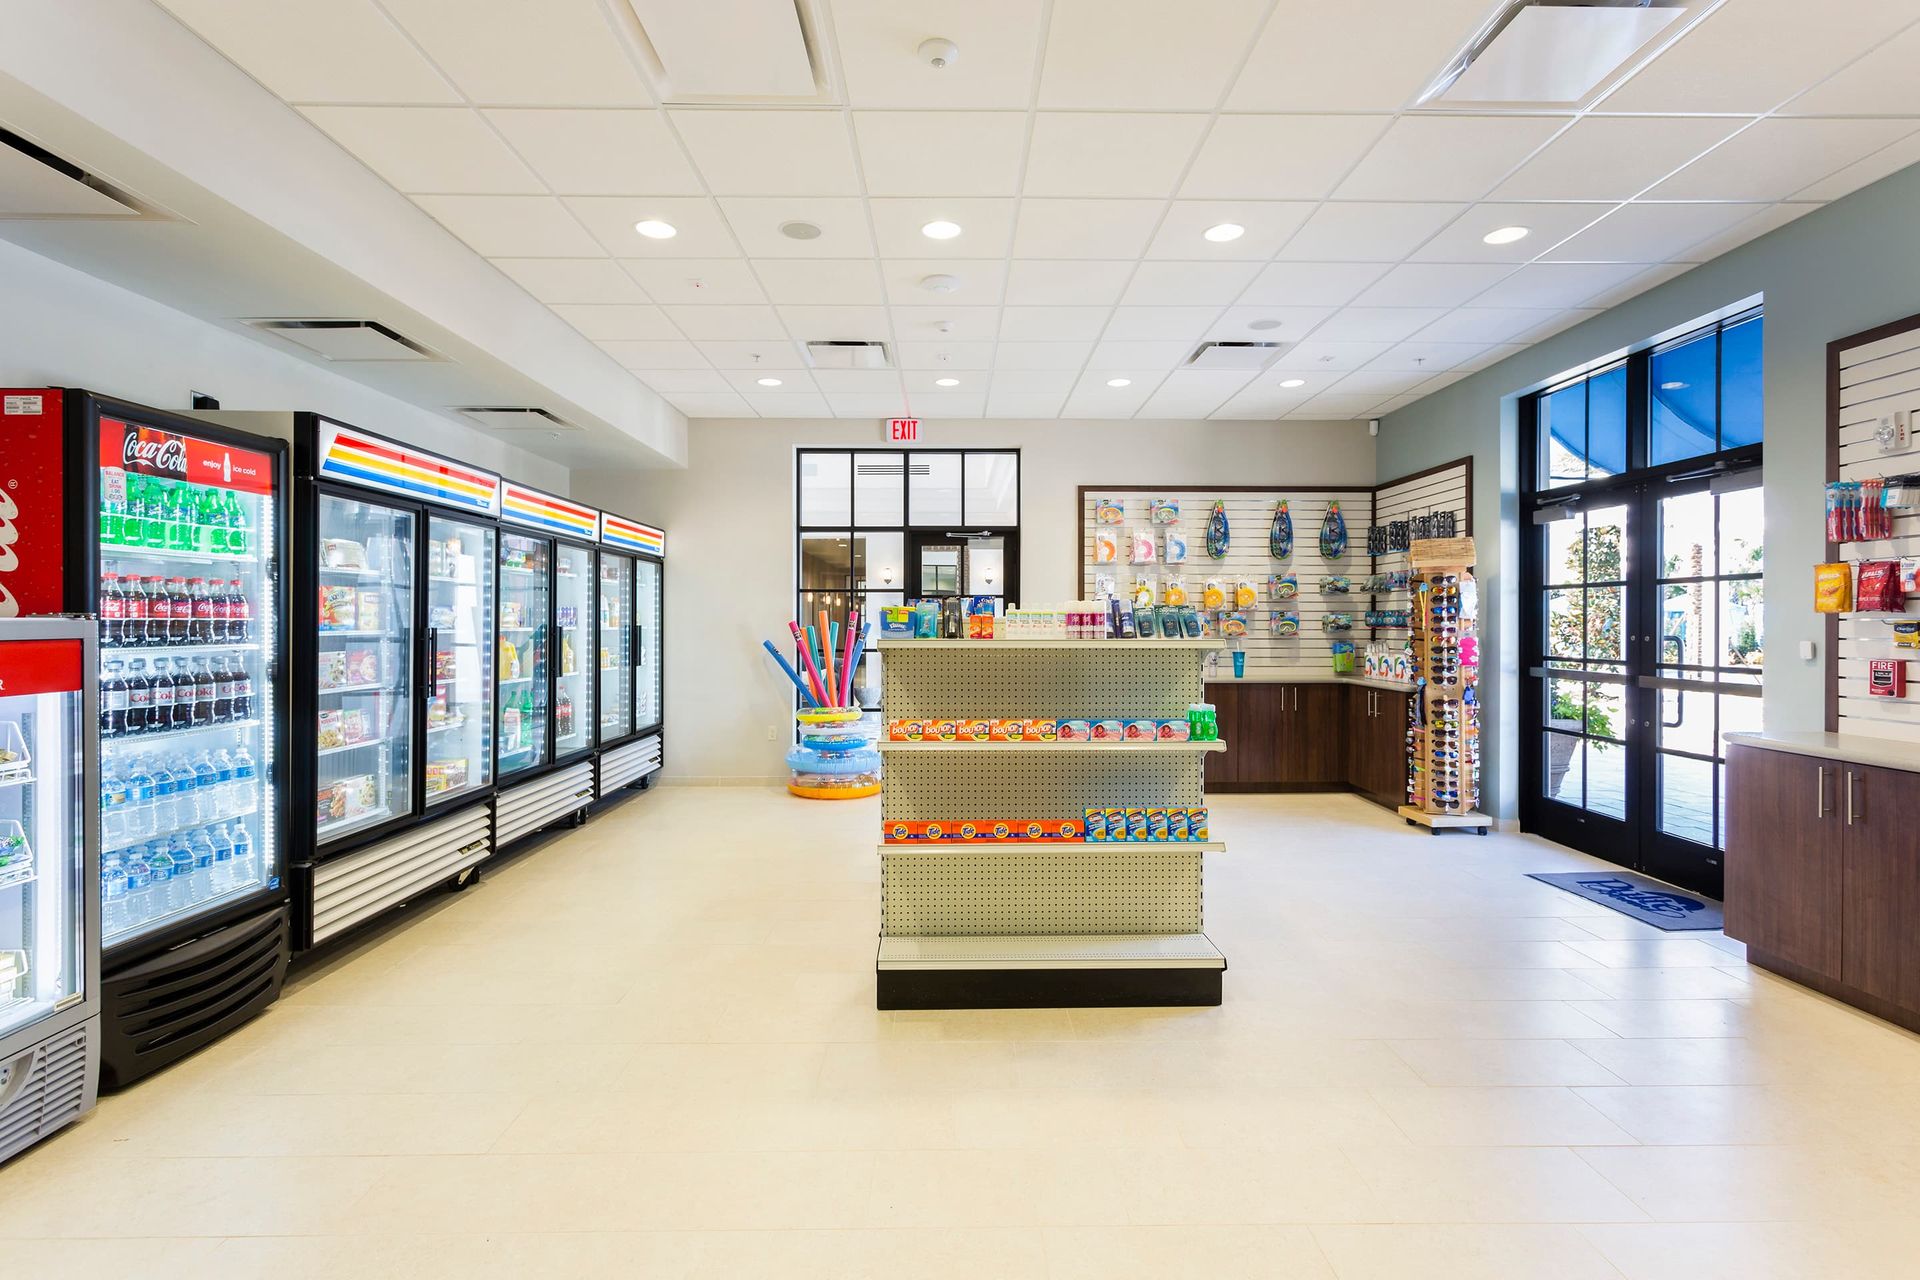
- Sundry shop
- Variety-filled Video arcade free to play
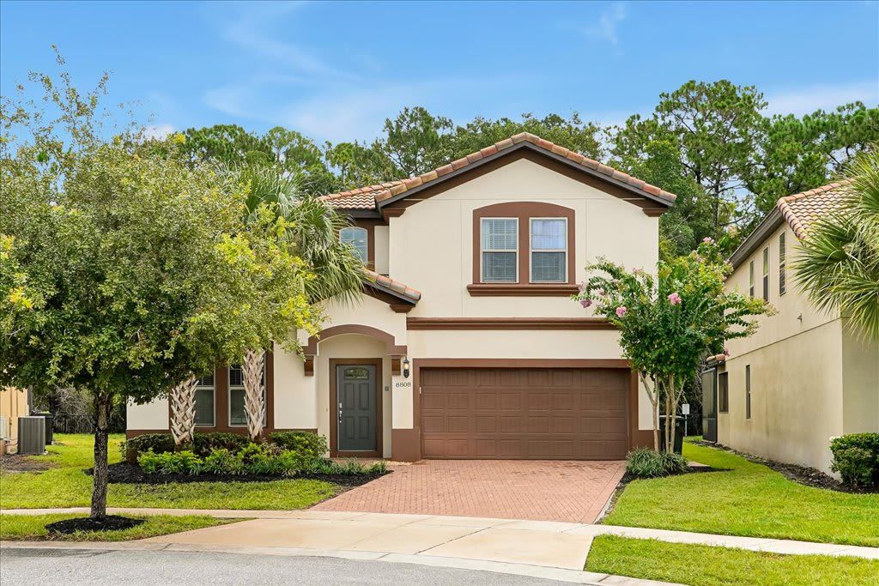
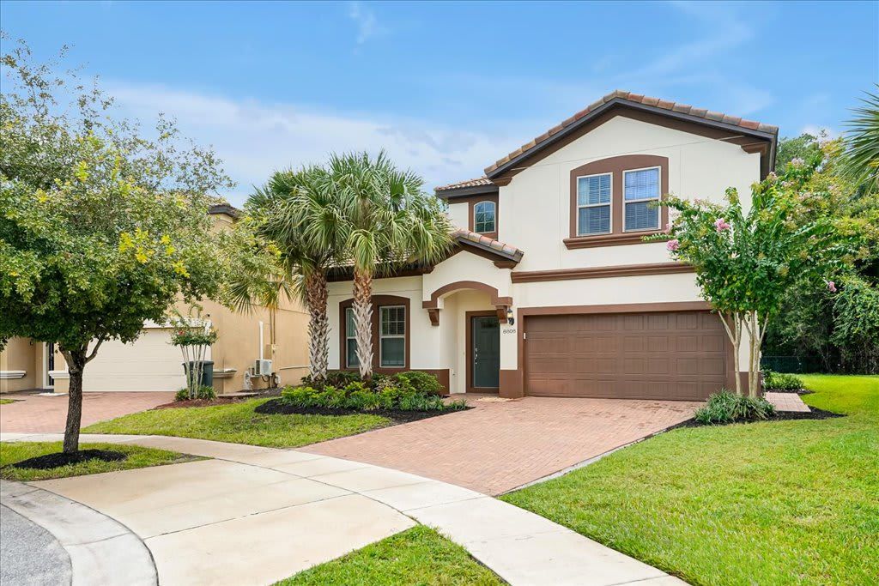
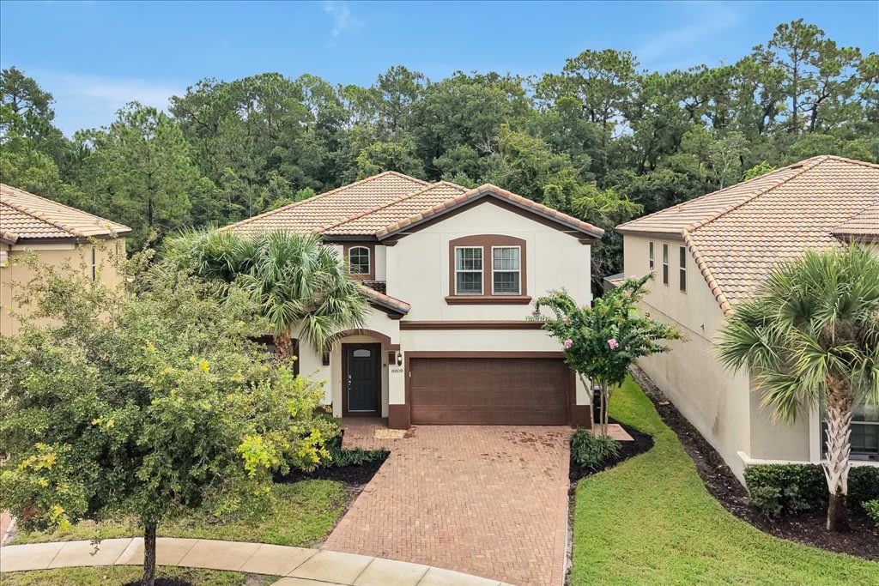
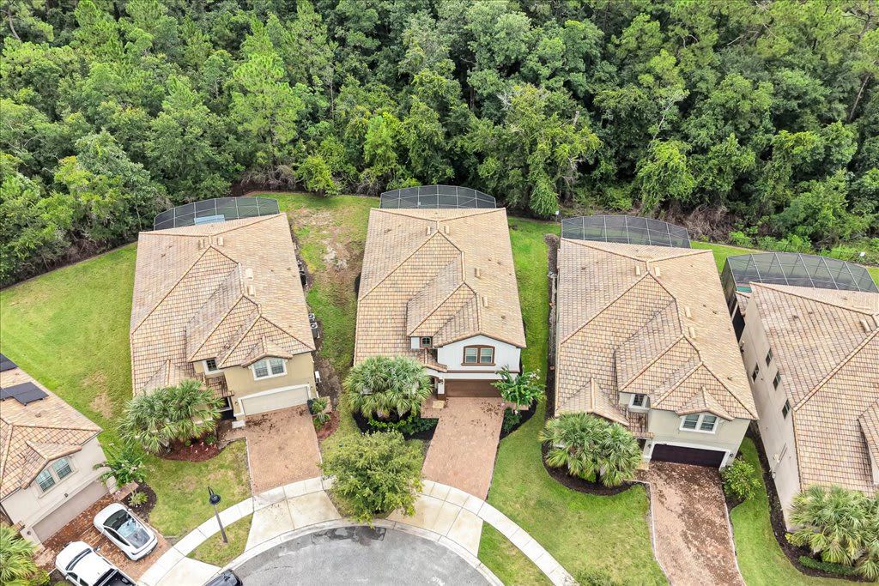
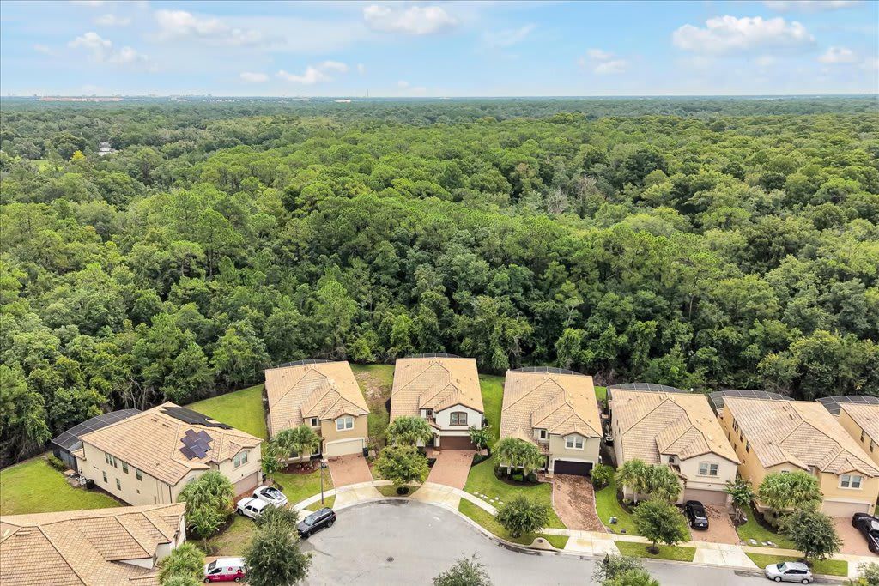
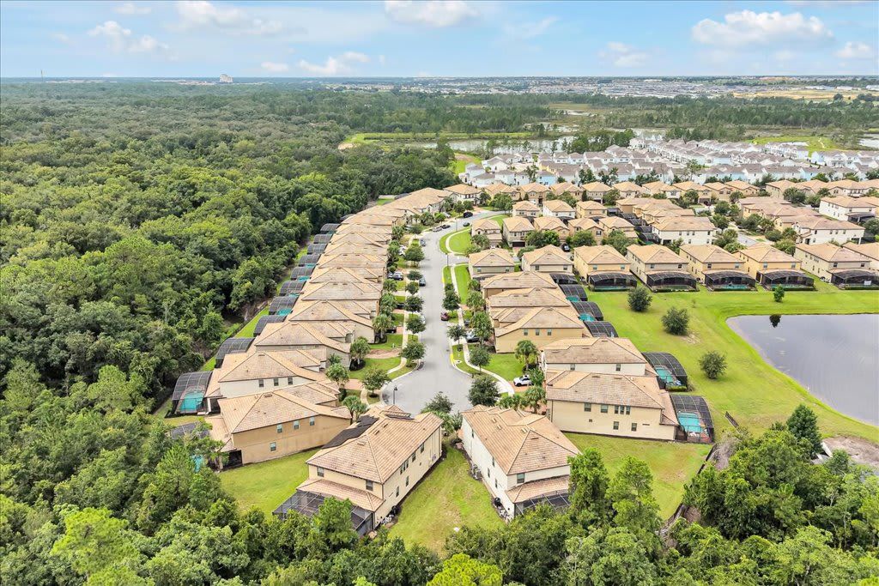
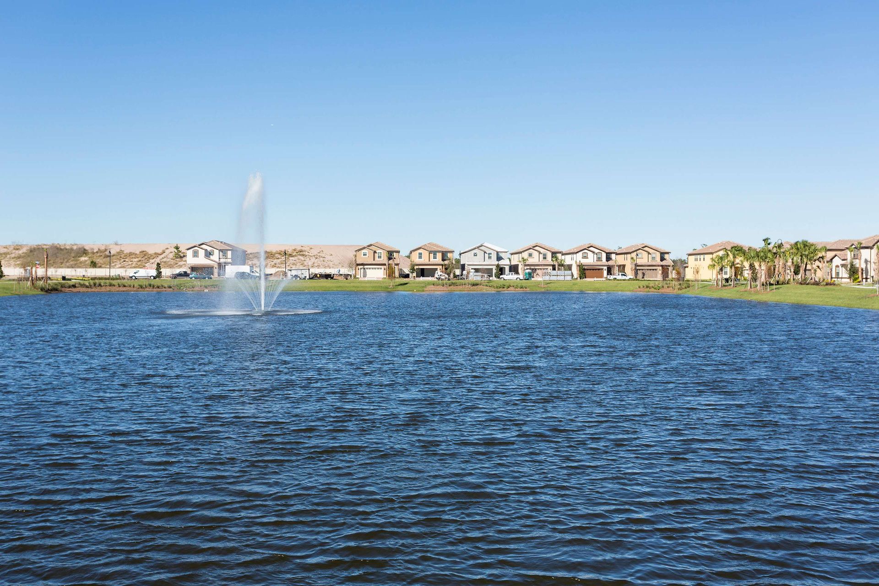
Make this newly renovated 8-bedroom home your base for an Orlando getaway. Spend your days exploring the theme parks, shopping, and dining, then return to your private pool and peaceful woodland views at Windsor at Westside. With space for multiple families to relax and enjoy time together, there’s plenty to look forward to—both out and about and right at home.
Enjoy room to spend time together in the bright, open-plan living area, with three comfortable sofas for catching up or relaxing after a busy day. The kitchen features stainless-steel appliances, cookware, dishes, and a five-seat breakfast bar—ideal for morning coffee and quick breakfasts before heading out. A large dining table brings everyone together for shared meals and evening conversations.
Sliding glass doors lead to your private pool, SPA and covered patio, with peaceful woodland views beyond the backyard. From family breakfasts to afternoon swims, the first floor makes it easy to enjoy your vacation together.
Second Floor – Movie Nights & Friendly Competition
The upstairs loft gives your group a second space to relax, with a spacious sectional sofa, a large TV, and a foosball table. Settle in for a family movie night or challenge each other to a game while others enjoy the living area downstairs—especially convenient when travelling with multiple families.
The second floor also houses additional bedrooms, so you can head to bed when you’re ready to recharge for another day of vacation.
<
First Floor
- Primary King Suite: King bed with a private en-suite bathroom featuring a soaking tub, separate shower, and double vanity.
- Queen Bedroom: Queen bed with access to the adjacent bathroom with a shower. This bathroom is also accessible from the hallway.
Second Floor
- King Suite: King bed with a private en-suite bathroom featuring a shower and double vanity.
- Double Full Suite: Two full-size beds with a private en-suite bathroom featuring a shower and double vanity.
- Mickey Mouse Bedroom: One twin bed and one full-size bed, with direct access to a Jack-and-Jill bathroom shared with the Star Wars bedroom.
- Star Wars Bedroom: One twin bed and one full-size bed, sharing the Jack-and-Jill bathroom with the Mickey Mouse bedroom.
- King Bedroom: King bed with access to the shared upstairs bathroom.
- King Bedroom: King bed with access to the same shared upstairs bathroom.
<
The property has two exterior Blink security cameras: one facing the front of the home and one facing the side area where the garbage bins are located. Audio recording is disabled on both cameras.
A Minut device is also installed to monitor noise levels, smoke, and potential overcrowding. It does not record conversations.
<
• Parking
A maximum of 5 vehicles is permitted per reservation. Please ensure all vehicles comply with community regulations.
• Check-In / Check-Out
Check-in begins at 4:00 PM
Check-out is by 10:00 AM
Early check-in or late check-out may be available for an additional fee of $45 per hour, subject to availability.
If you need this service, please contact us in advance so we can check availability for you.
• Trash & Waste Disposal
All trash must be placed in 13-gallon trash bags and disposed of in the trash bins located at the front of the house.
Trash is collected every morning by HOA.
• Pool & Spa Heating (Optional)
Pool and hot tub heating is available for $35 per day.
We recommend requesting pool heat at least 3 days in advance for optimal temperature upon arrival.
• Grill Rental (Optional)
A 4-burner grill is available for $105 per week, including one full propane tank.
• Additional days: $15 per day
• Extra propane refill: $40
• Starter Supplies
We provide a starter supply of trash bags, toilet paper, and paper towels.
For longer stays, guests are responsible for purchasing additional supplies as needed.
• Towels Policy
Bath towels are provided for indoor bathroom use only.
Pool towels provided at the home are for the private pool area only.
If you plan to visit the clubhouse pool, water park, beach, or other off-site locations, please bring your own towels from home.
• Quiet Hours
Quiet hours are observed from 10:00 PM to 7:00 AM.
Please be respectful of neighbors and the surrounding community.
✅ Additional Home Features
• High-speed Wi-Fi
• Keyless Entry
• Central air conditioning and heating
• Washer and dryer in the home
• Free on-site parking
• Iron and ironing board
<
Included with your stay is full use of the year-round, first-class resort amenities at ‘THE CLUB’ giving you a luxury vacation experience of a lifetime.
There are plenty of activities to keep you active during your stay with a volleyball court and multi-purpose sports courts, the exciting Splash Aquapark, a Lazy River, resort-style pool, a free arcade room and even a state-of-the-art fitness center (Regarding resort amenities, please note that our organization cannot assume responsibility for their availability. Any closures or maintenance issues fall under the purview of the resort's management).
- Extraordinary 10000 sq. Ft. clubhouse
- Huge Resort-style pool with sunbathing chairs
- Relaxing lazy River
- Large water park, perfect for kids
- Cute Tiki Bar
- All-inclusive Fitness Center
- Multi-purpose sports courts
- Sundry shop
- Variety-filled Video arcade free to play
Make this newly renovated 8-bedroom home your base for an Orlando getaway. Spend your days exploring the theme parks, shopping, and dining, then return to your private pool and peaceful woodland views at Windsor at Westside. With space for multiple families to relax and enjoy time together, there’s plenty to look forward to—both out and about and right at home.
Availability Calendar
Available
Unavailable
Check-In
Check-Out
Swipe for Availability
Amenities 47
- Air conditioning
- Bed linens
- Blender
- Cable TV
- Clothing storage
- Coffee maker
- Dining table
- Dishes and silverware
- Dishwasher
- Dryer
- Extra pillows and blankets
- Fire extinguisher
- Foosball table
- Free parking on premises
- Free parking on street
- Freezer
- Game room
- Gym
- Hair dryer
- Heating
- Hot tub
- Hot water
- Internet
- Iron
- Kettle
- Kitchen
- Laptop friendly workspace
- Long term stays allowed
- Microwave
- Outdoor pool
- Outdoor seating (furniture)
- Oven
- Patio or balcony
- Pool table
- Private entrance
- Refrigerator
- Resort
- Resort access
- Stove
- Towels provided
- Washer
- Water Parks
- Water Sports
- Wide doorway
- Wide hallway clearance
- Wine glasses
- Wireless Internet
Request More Info